
Foundation Repair in Ann Arbor: Homes and Basements
Foundation work in Ann Arbor starts with what the basement is built from: concrete block, poured concrete or, under the oldest houses, fieldstone. Each fails in its own way, so the repair starts with two questions. What kind of wall is it, and which way did it move?
Basement Wall Replacement
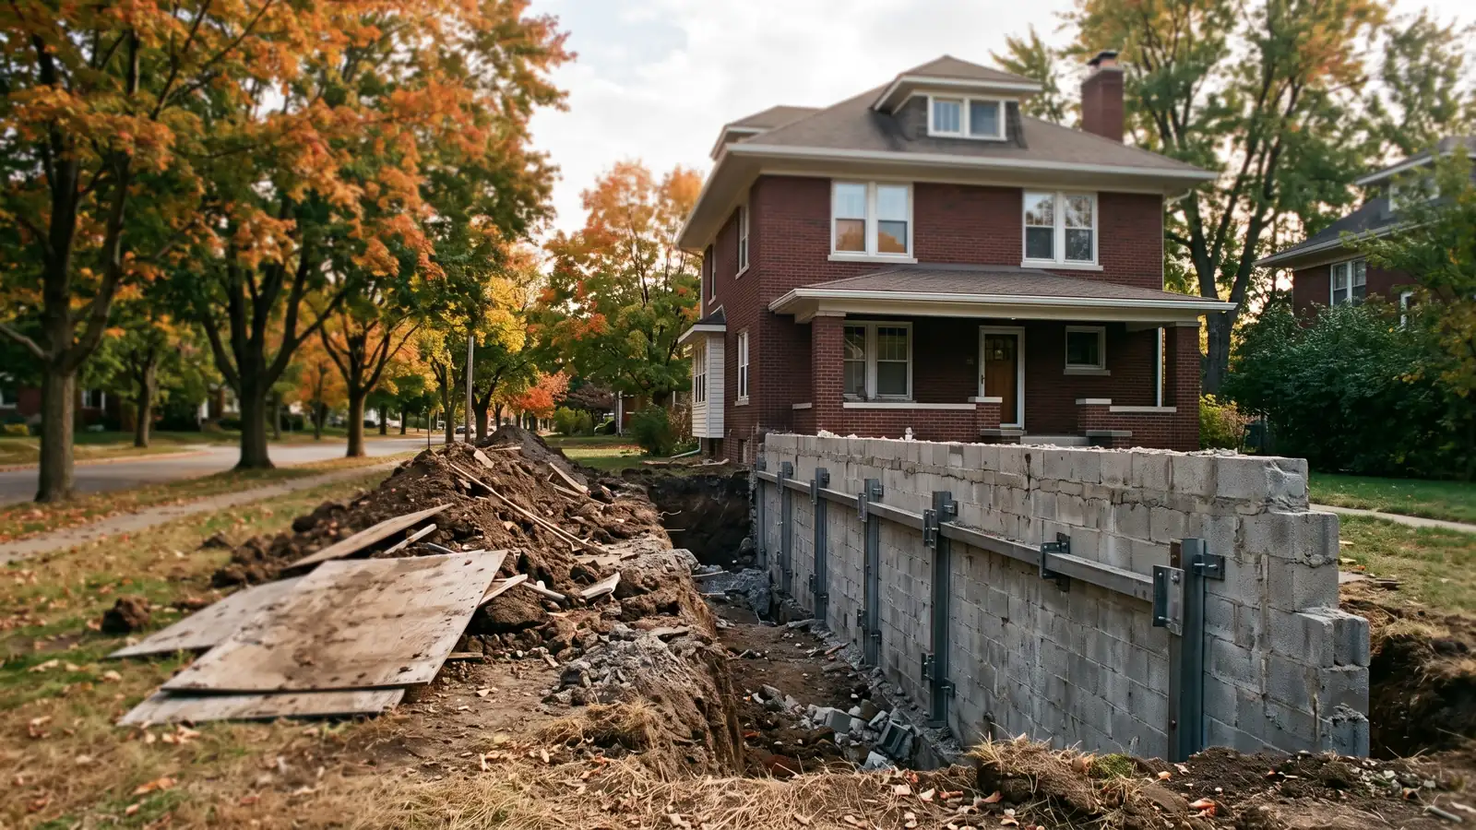
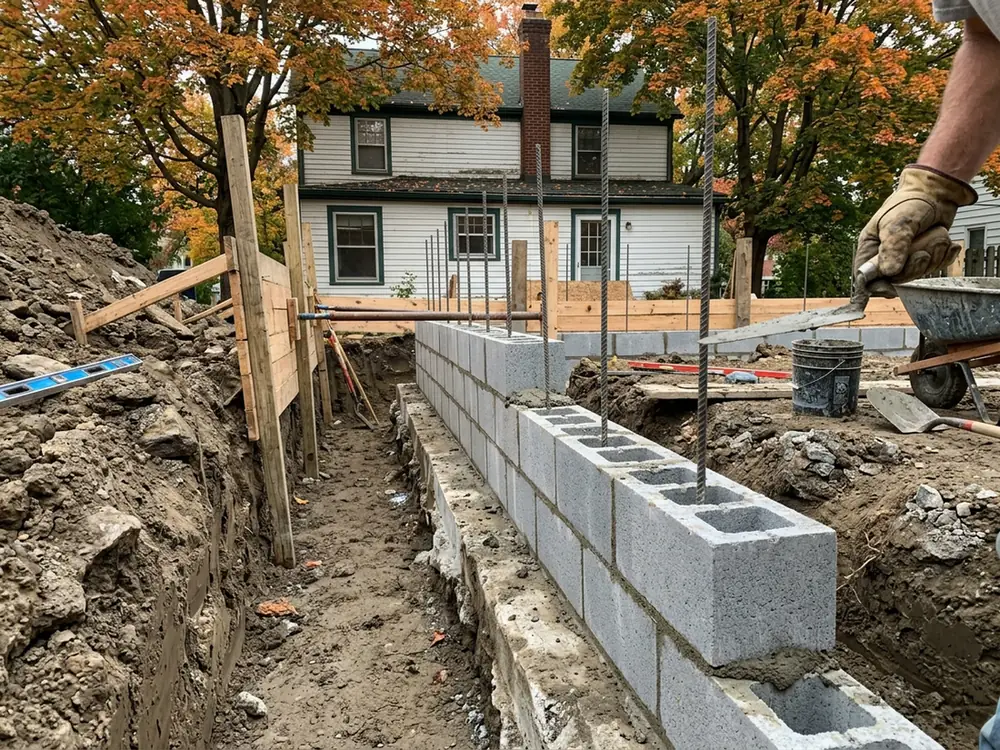
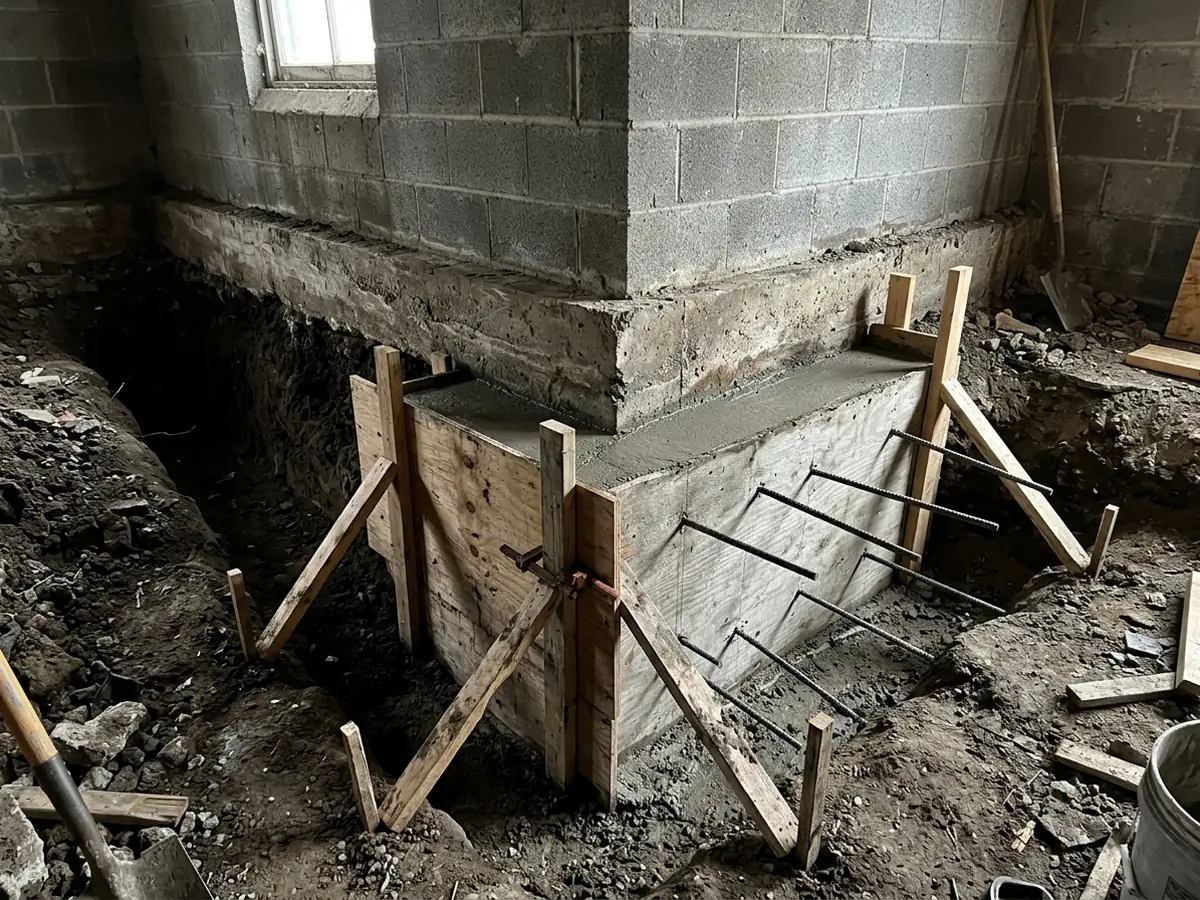
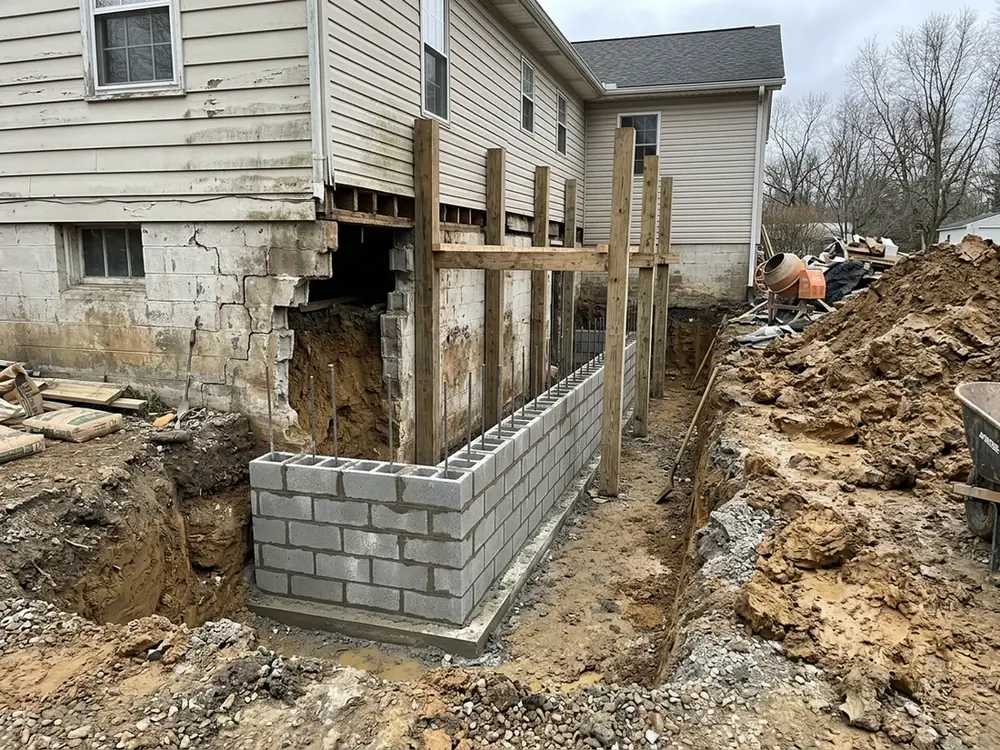
When a block wall has pushed in too far to brace, or a stone wall is falling out of its mortar, the lasting fix is a new wall. The crew digs the outside down to the footing, shores up the floor framing, takes out the failed section and lays new block with rebar and grout in the cells, or forms and pours concrete. Then the outside face gets waterproofed, drain tile goes in beside the footing, and the trench is backfilled. Michigan's code calls for a drain around basement foundations, with gravel reaching at least a foot past the footing and six inches above it, and for the finished grade to fall 6 inches within the first 10 feet of the wall.
It's the biggest job on this page, and the only one that ends with a new wall rather than a braced old one.
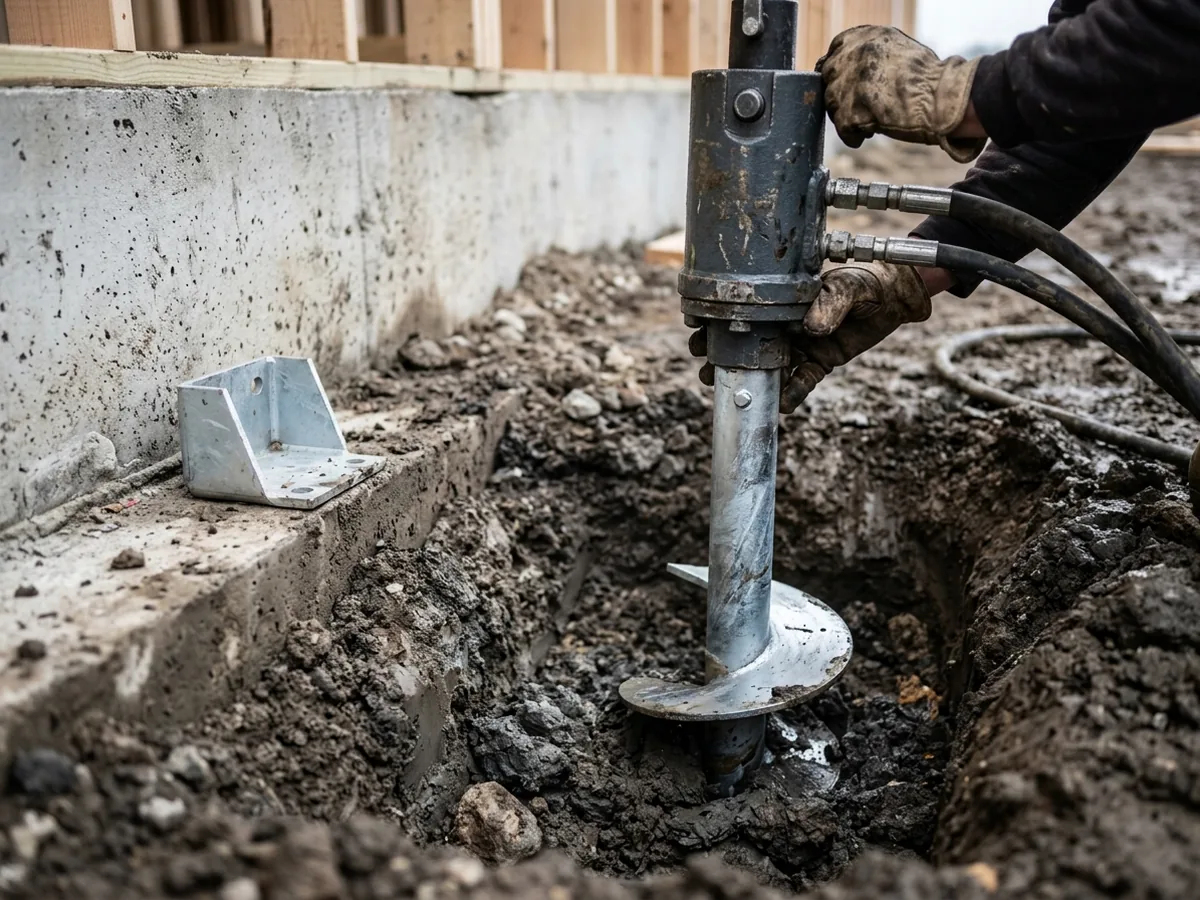
Helical Piers and Push Piers
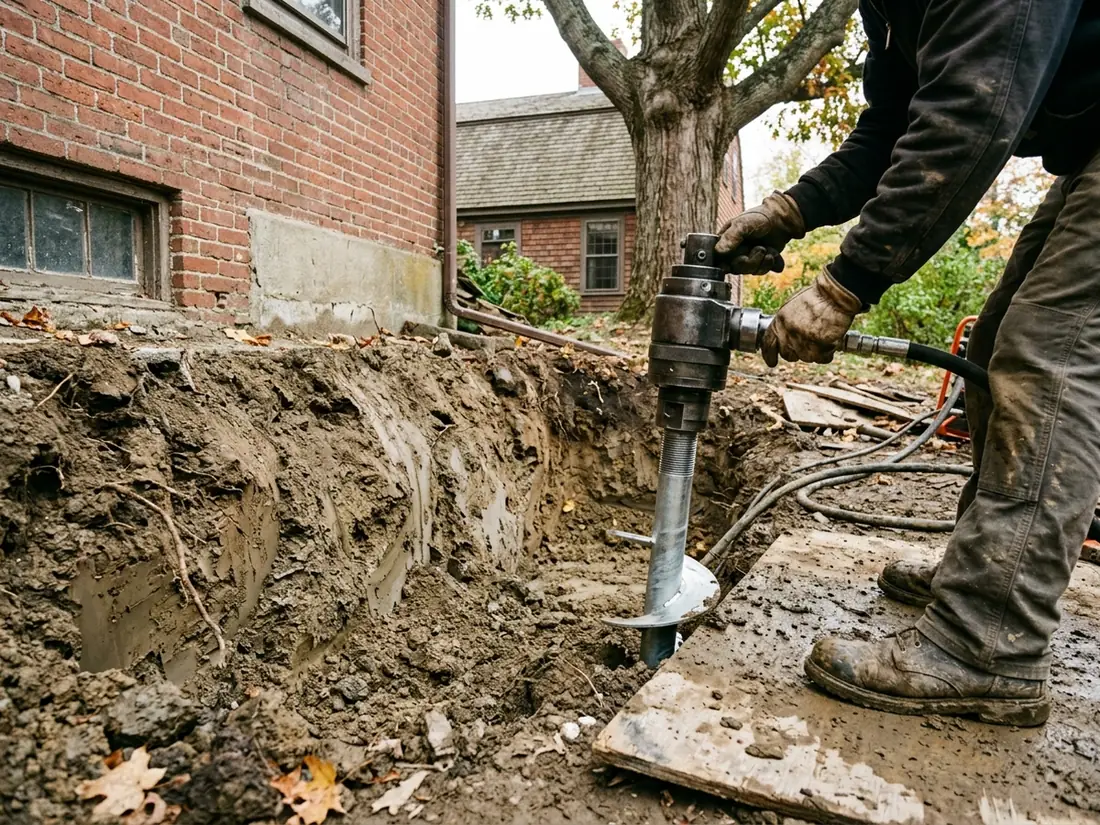
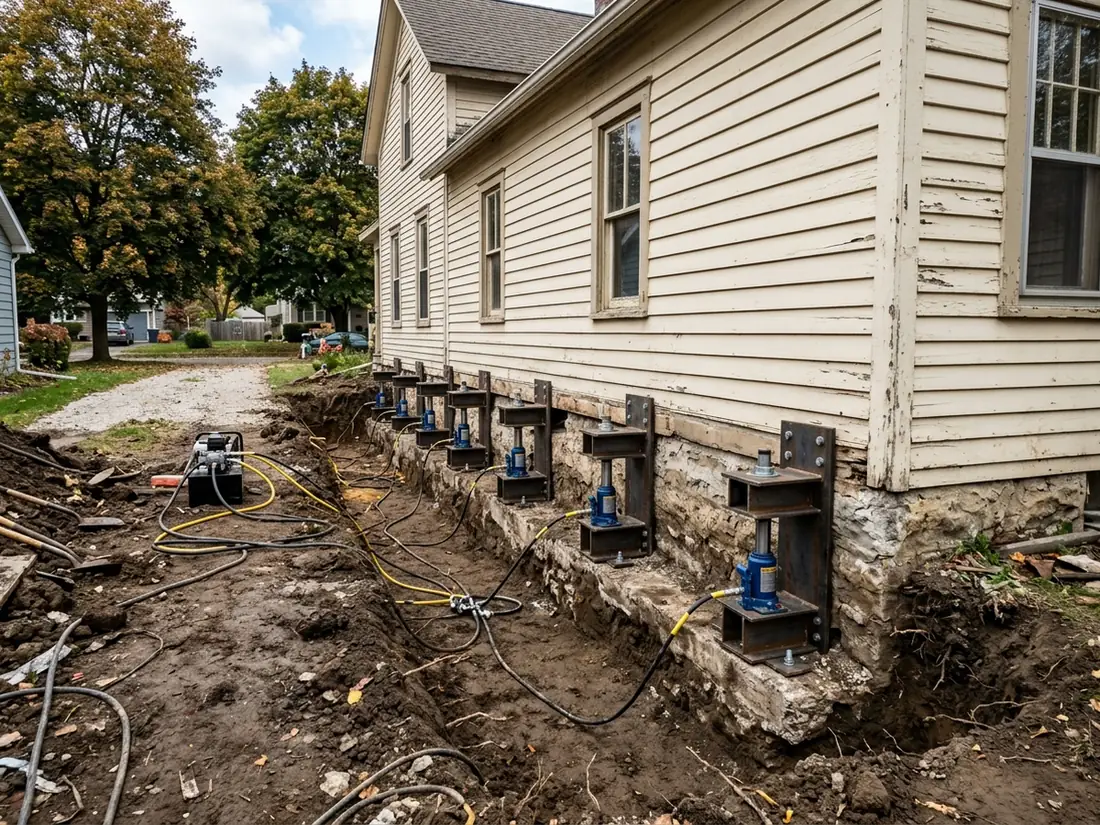
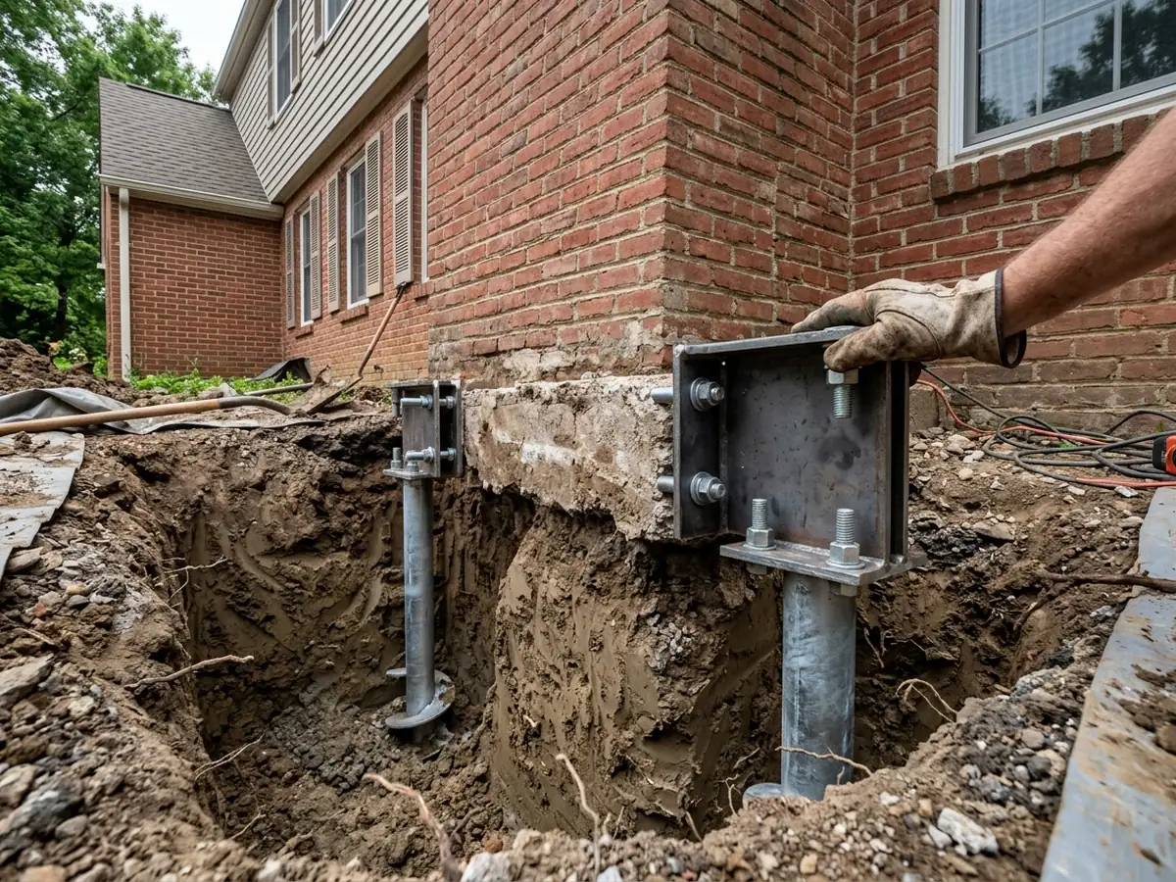
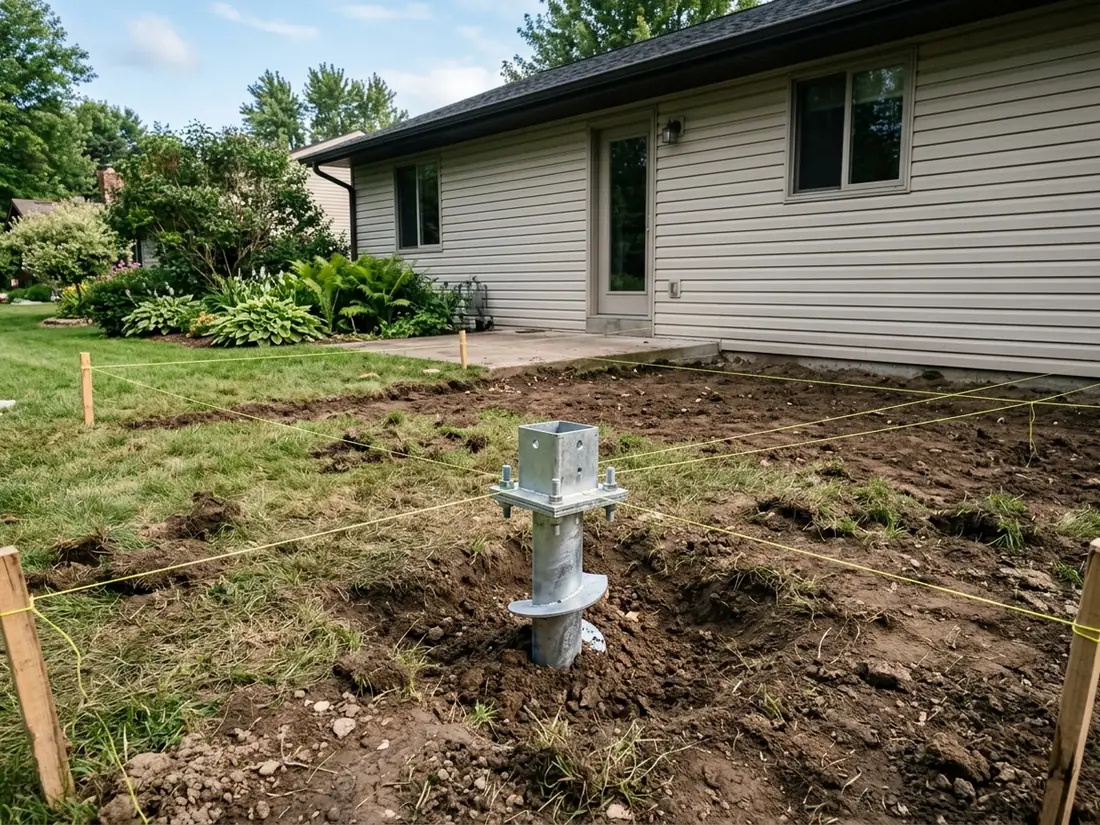
Piers carry a settling house down through soft or wet soil to ground that can hold it. Push piers are steel tubes driven in sections by a hydraulic ram that uses the house's own weight to push against, which suits heavy two-story masonry. Helical piers have steel plates welded to the shaft and are screwed in. The torque at the drive head tells the installer what the pier will carry: capacity is torque multiplied by a factor for that shaft size, with a safety factor of at least 2. Shafts are galvanized steel tube.
Michigan footings already sit 42 inches below grade, so pier work starts deep. Porches, additions and decks usually go helical. Once the piers are set, the footing is lifted back toward level, as far as the plaster and drywall above can take without cracking.
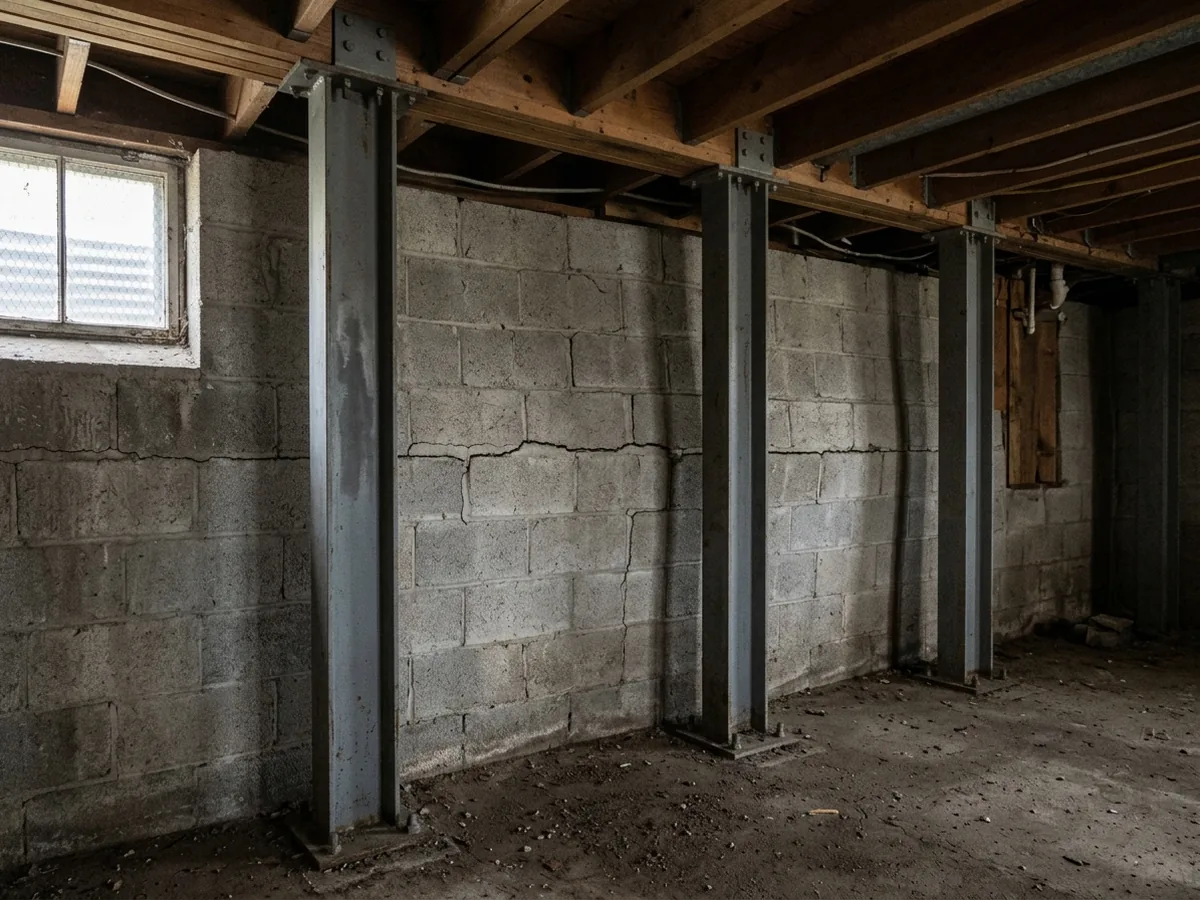
Bowing Basement Wall Repair: Wall Anchors and Steel I-Beams
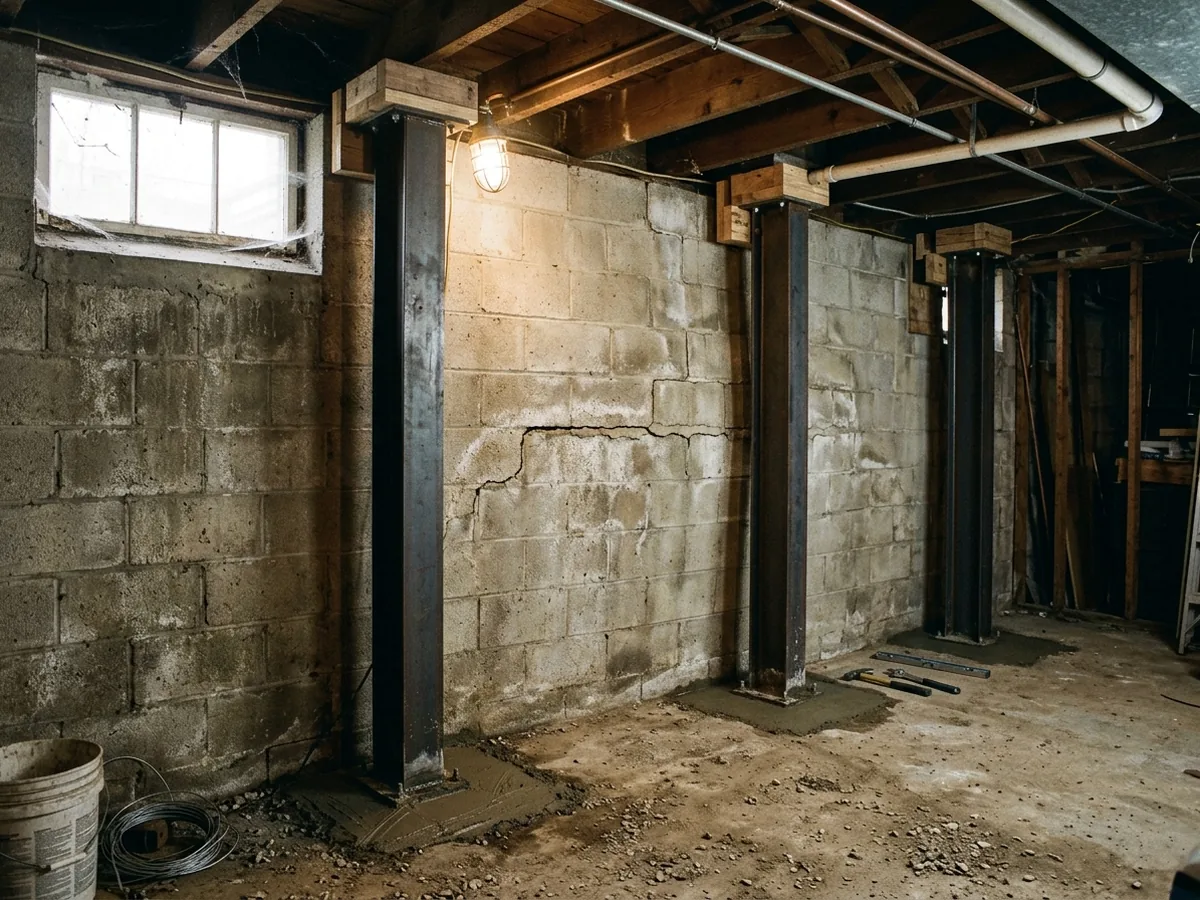
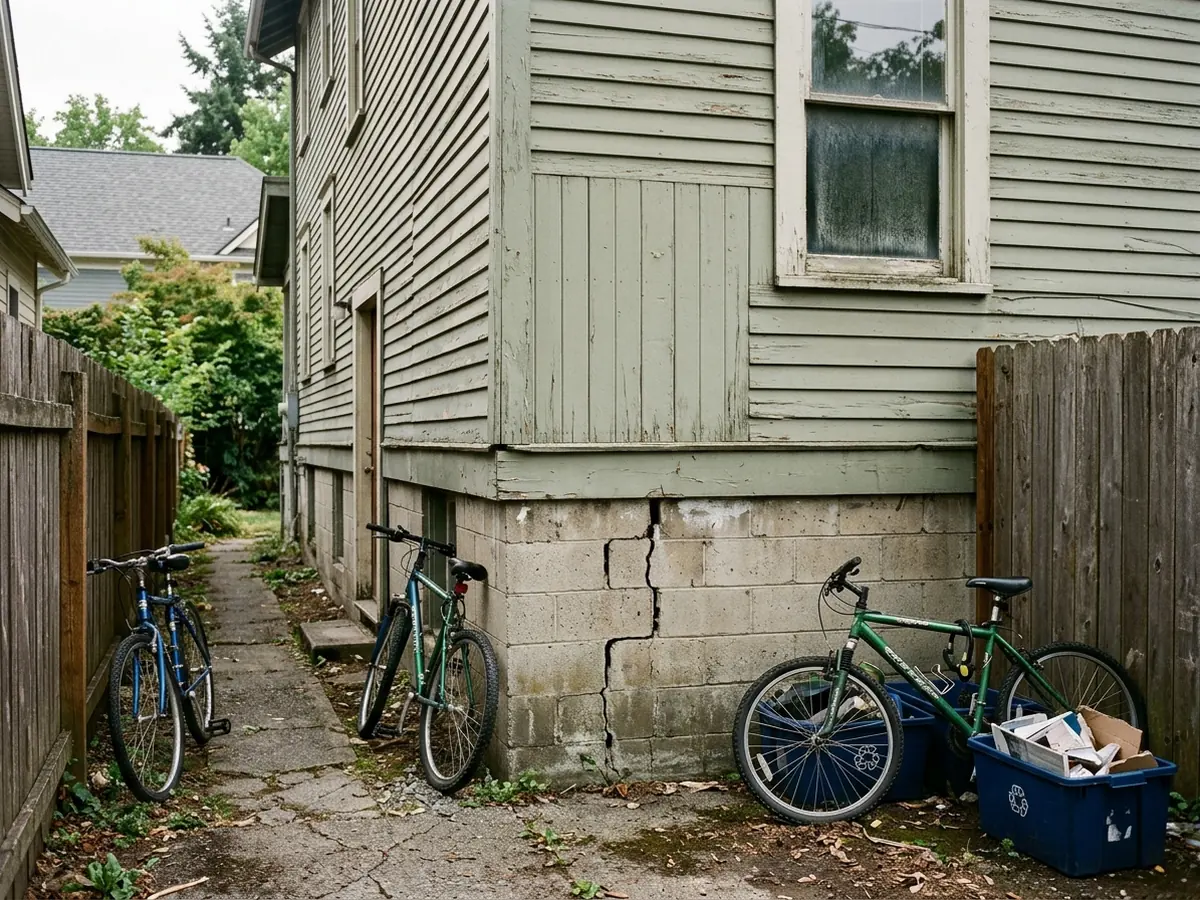
A horizontal crack running along a block wall a few courses below grade means the soil outside is pushing the wall in. Home inspectors treat it as a sign the wall is bent or failing under that load. Steel I-beams stand against the inside face, fixed to the floor framing at the top and to the slab at the bottom. Some brace systems can be tightened in stages over several seasons. Wall anchors run a steel rod through the wall to a plate buried out in the yard and are tightened from inside, so they need open ground on that side. On a narrow lot with a driveway or the neighbor's house close by, braces fit where anchors can't.
The City of Ann Arbor requires signed and sealed drawings for basement wall reinforcement, so an engineer's drawing is part of the job.
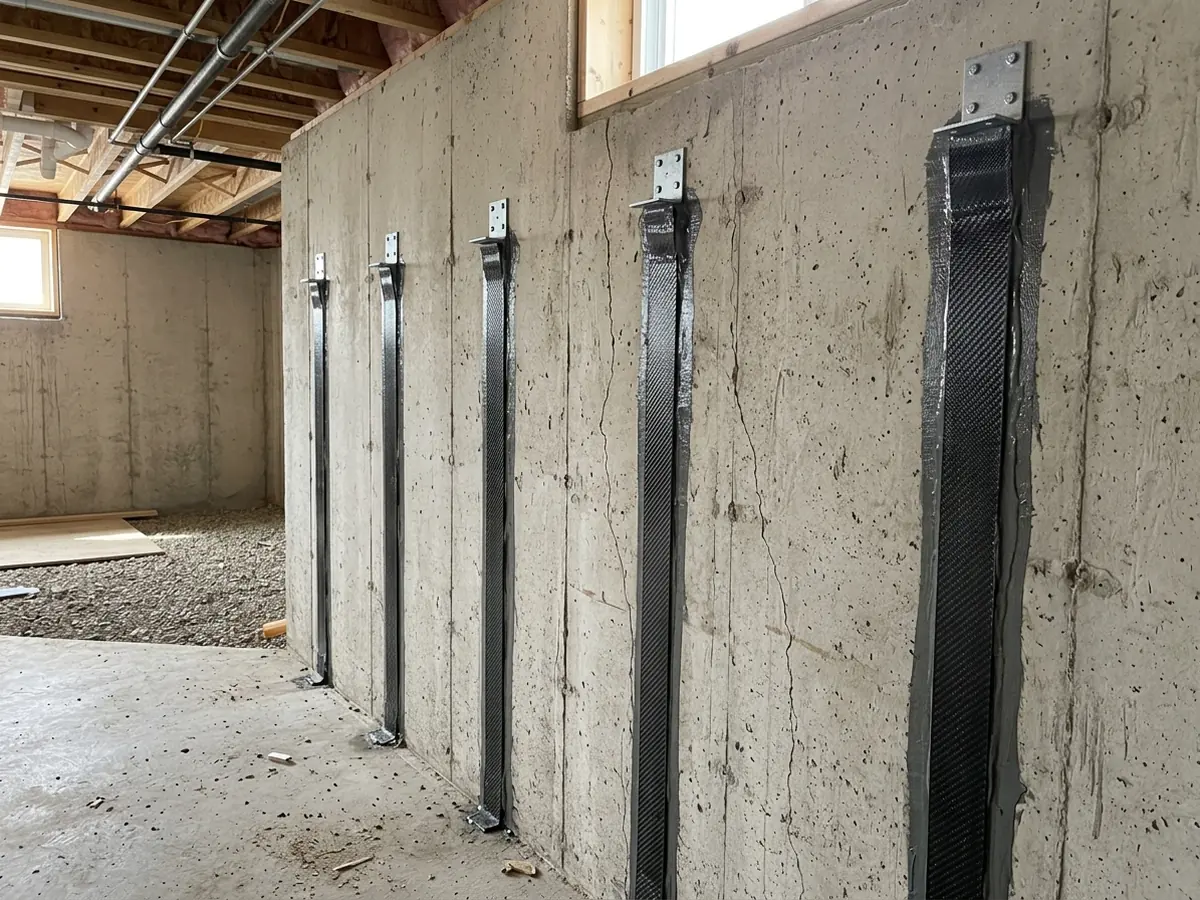
Carbon Fiber Wall Reinforcement
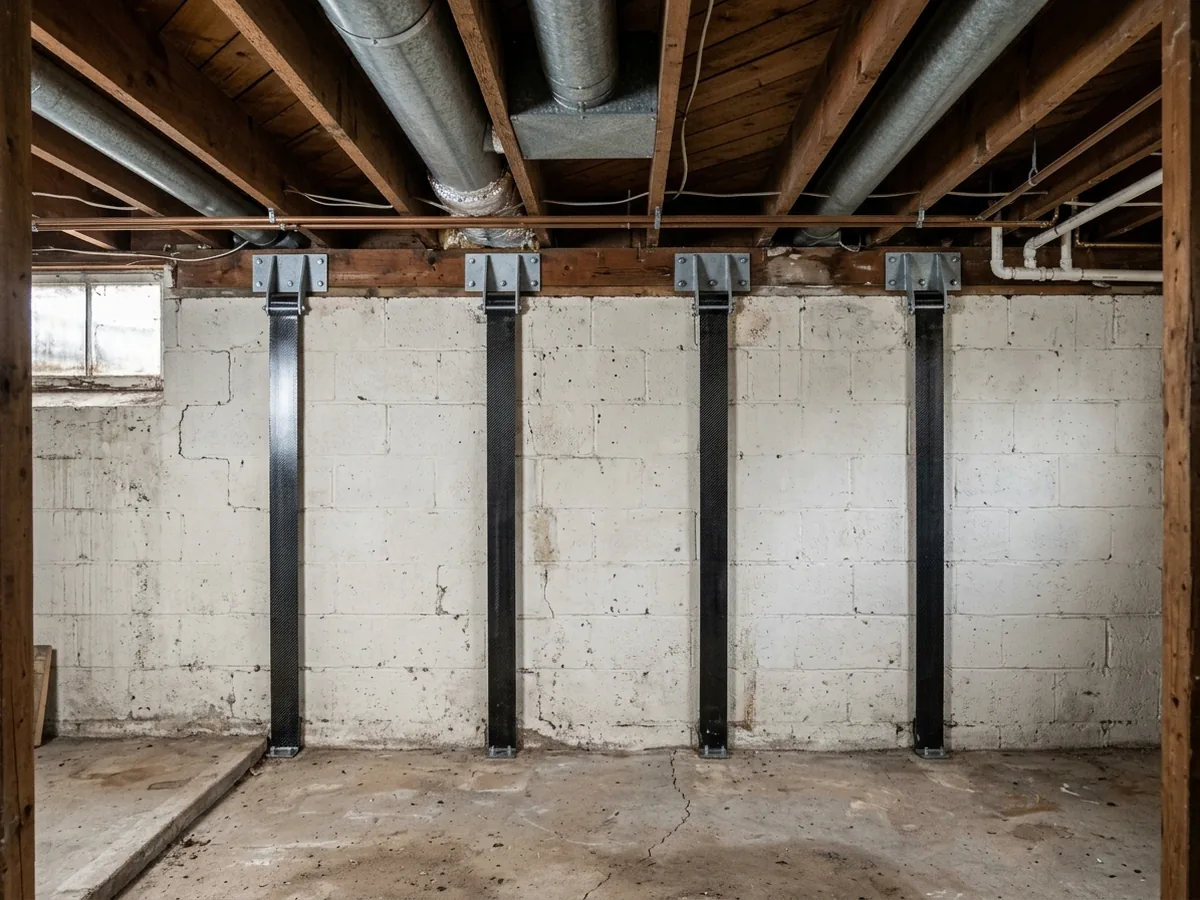
Carbon fiber straps are bonded to the wall face with epoxy every few feet and anchored at the top to the framing. They're thin, they hold a wall where it is, and you can frame or paint over them later. They won't push a wall back, and makers set a limit on how far a wall can have moved before straps are allowed. Past that limit, the choice is braces, anchors or a new wall.
See Carbon Fiber Straps for Basement Walls in Ann Arbor, MI.
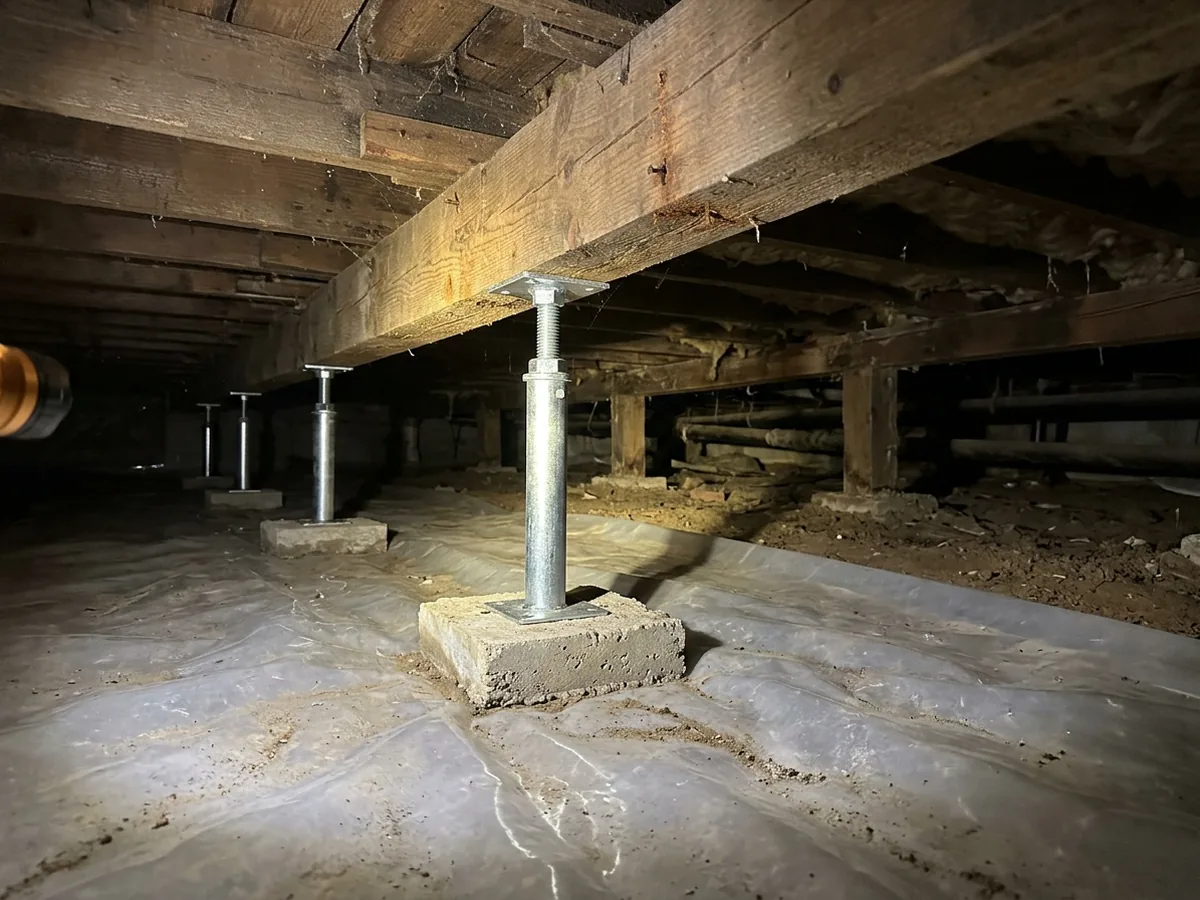
House Leveling and Sagging Floor Repair
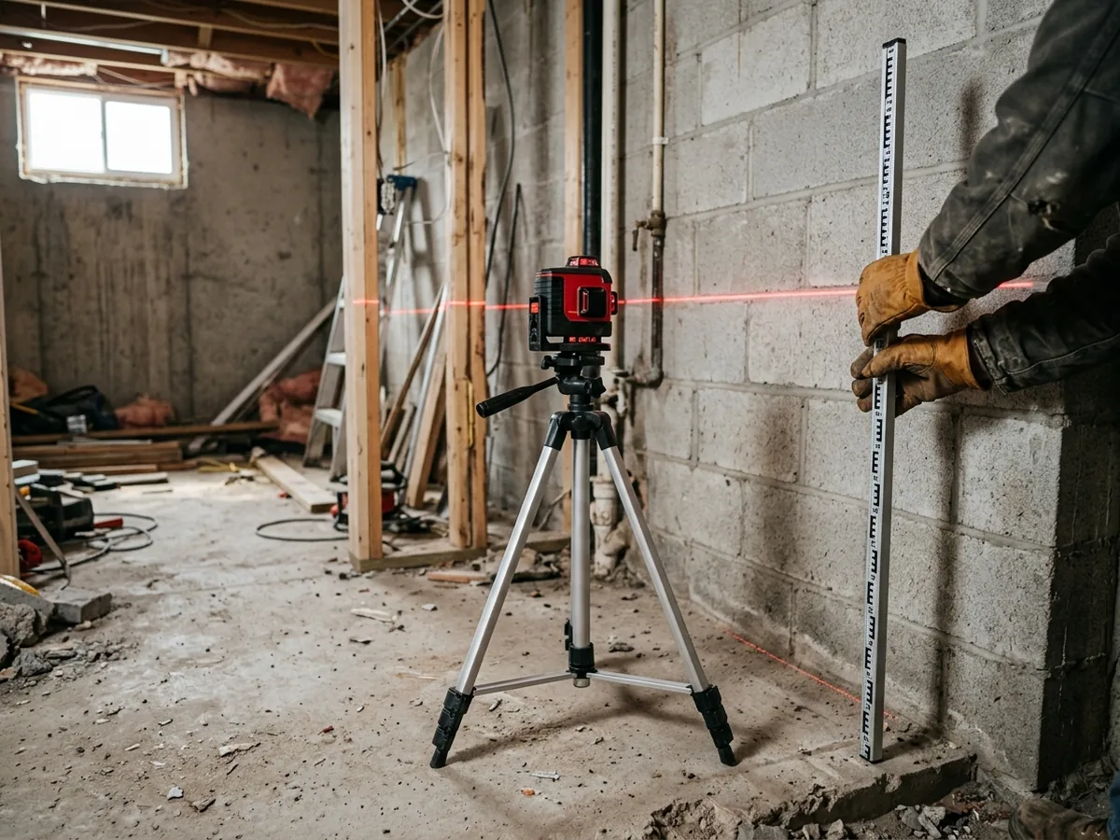
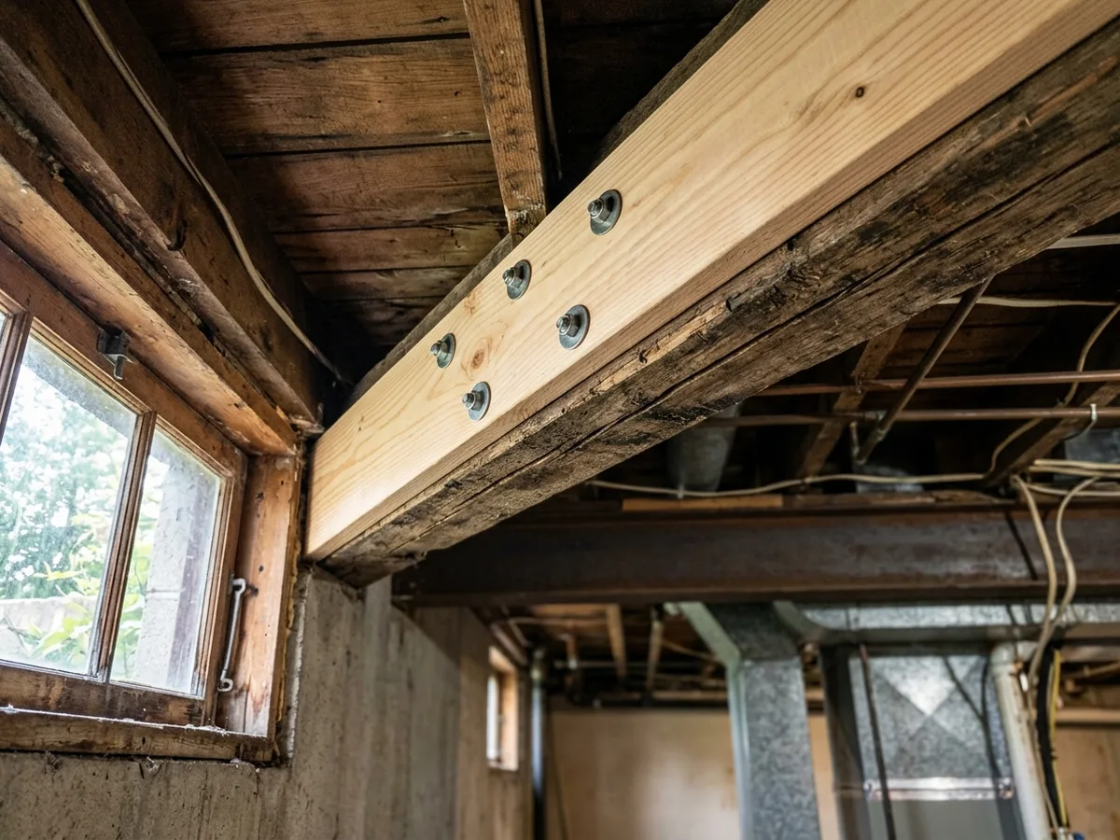
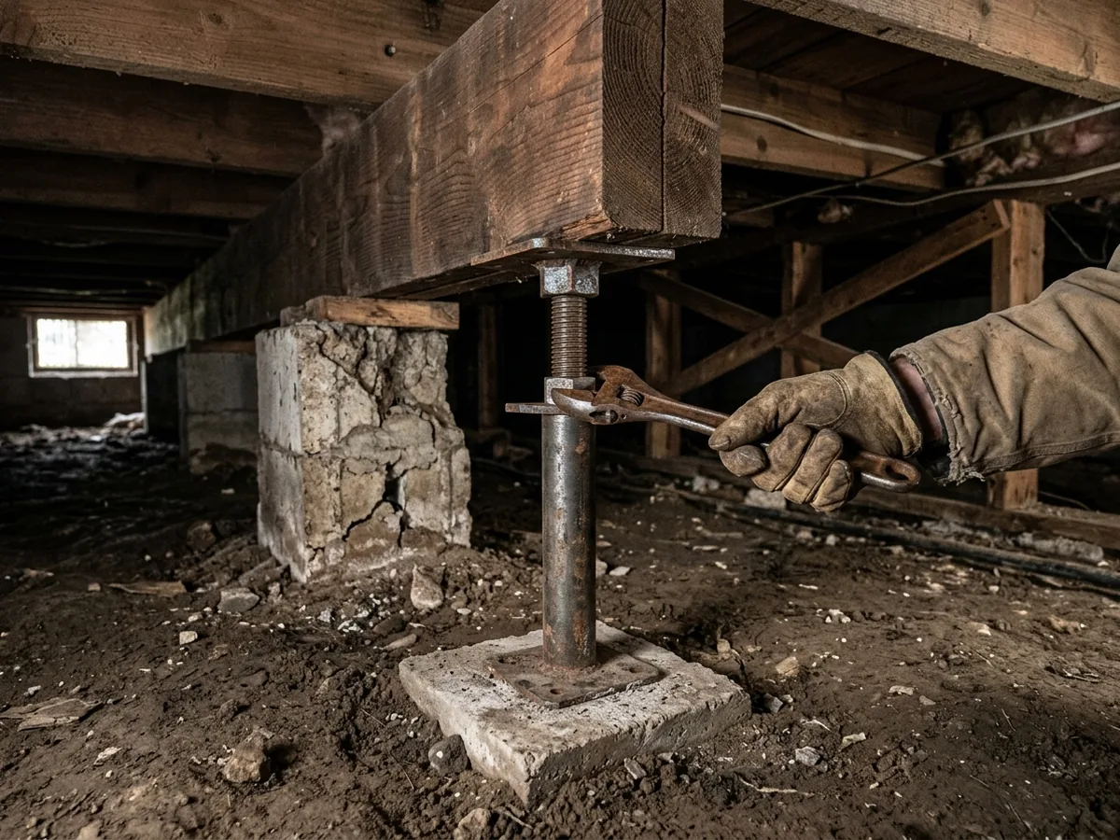
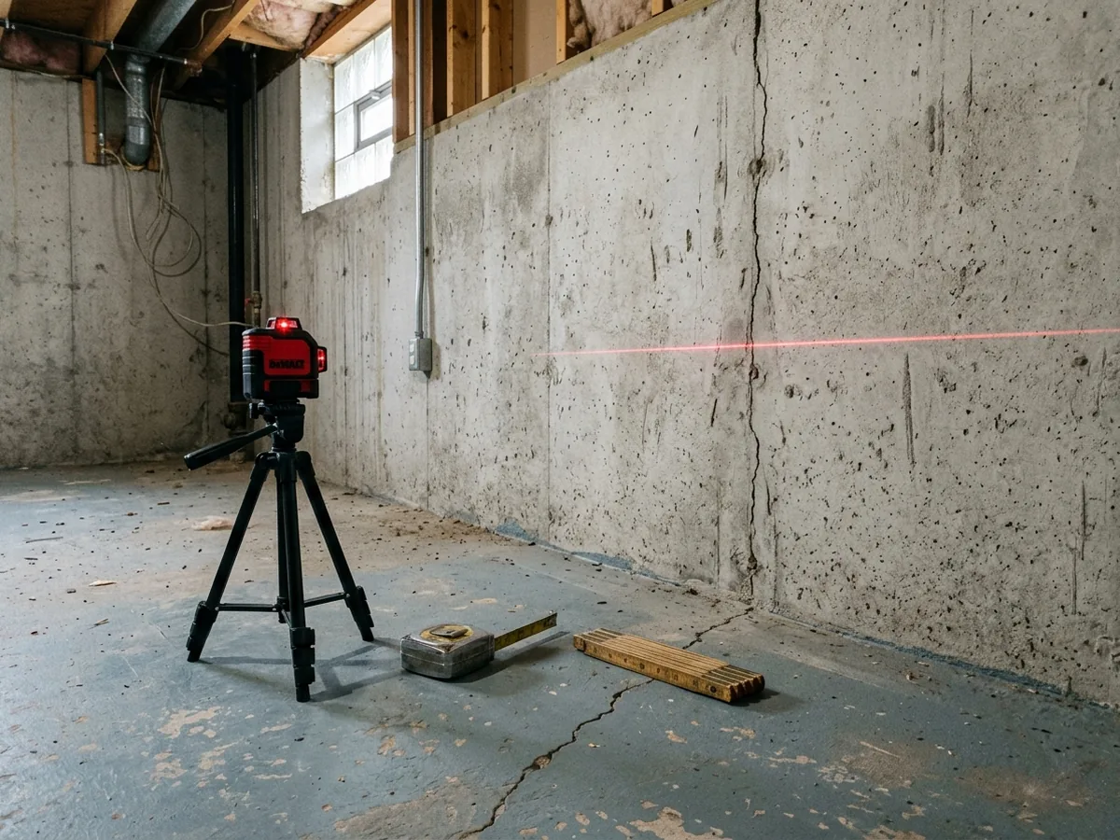
Sloping or springy floors usually come from the framing under them rather than the foundation walls: a center beam that's undersized or rotted, posts sunk into a thin slab, joists notched for old plumbing. The repair is steel adjustable posts on new footings, a sistered or replaced beam, and jacking a little at a time. Michigan's code doesn't count work on load-bearing supports as an ordinary repair, so it needs a permit. A floor survey with a laser level first shows whether the low point is in the framing or in a footing that settled.
See House Leveling in Ann Arbor, MI and Sagging Floor Repair in Ann Arbor, MI.
Foundation Crack Repair: Epoxy and Polyurethane Injection
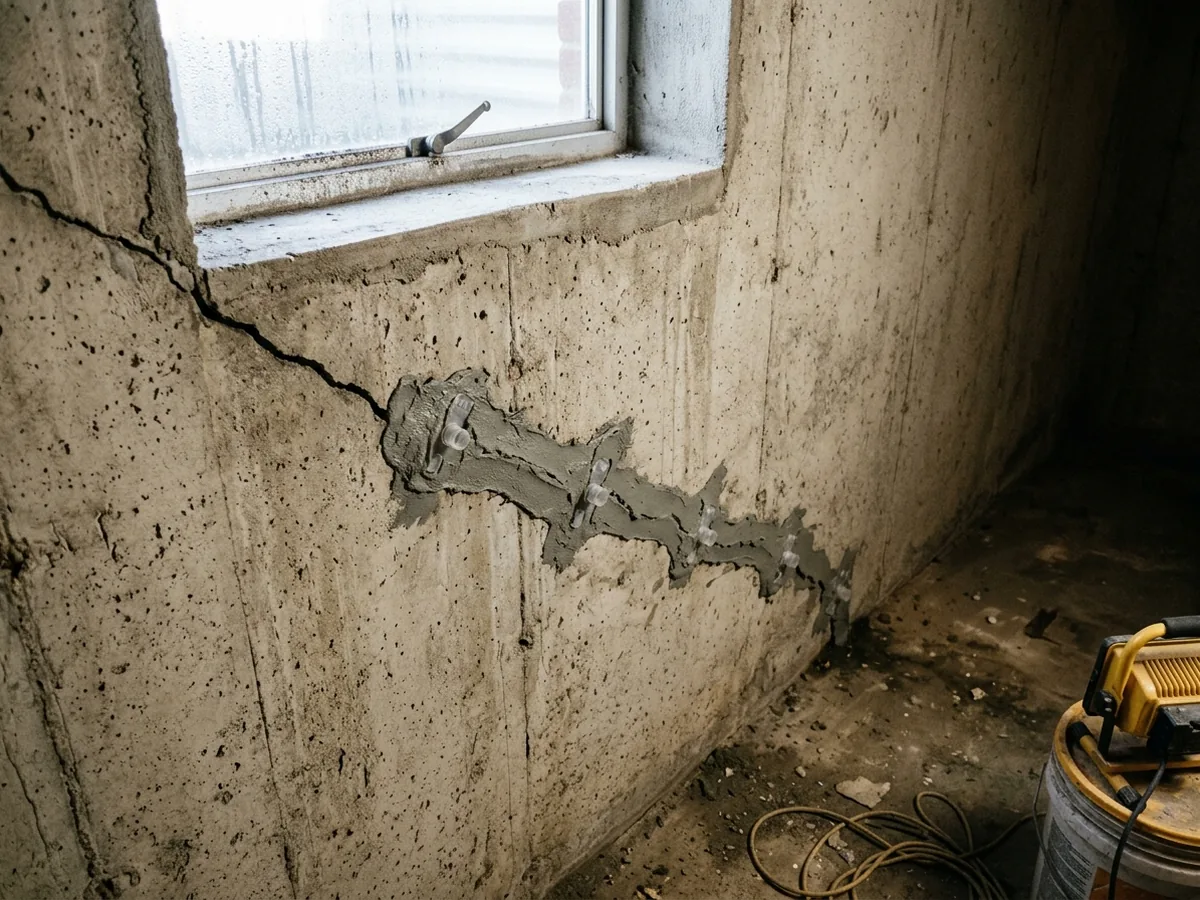
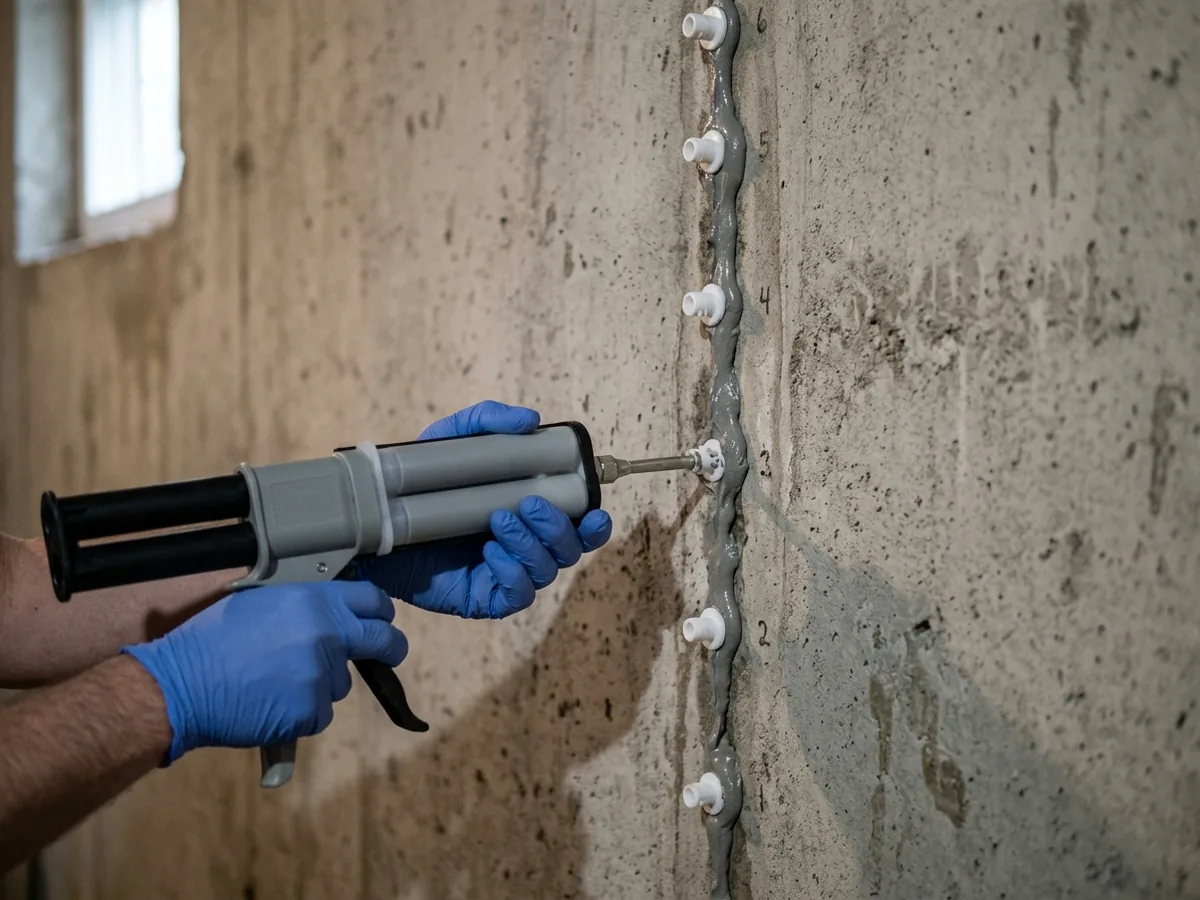
Cracks in poured walls are injected from inside through ports set along the crack. Epoxy bonds the two sides and is the choice for a crack that has stopped moving. Polyurethane stays flexible and expands to fill the gap, which suits a crack that still opens and closes with freeze-thaw. Hairline shrinkage cracks are normal in poured concrete, but once a crack opens past 1/8 inch, something other than curing caused it.
Block walls can't be injected because their cores are hollow. A cracked block wall gets sealed, and braced if it's moving.
Block and Fieldstone Foundation Repair
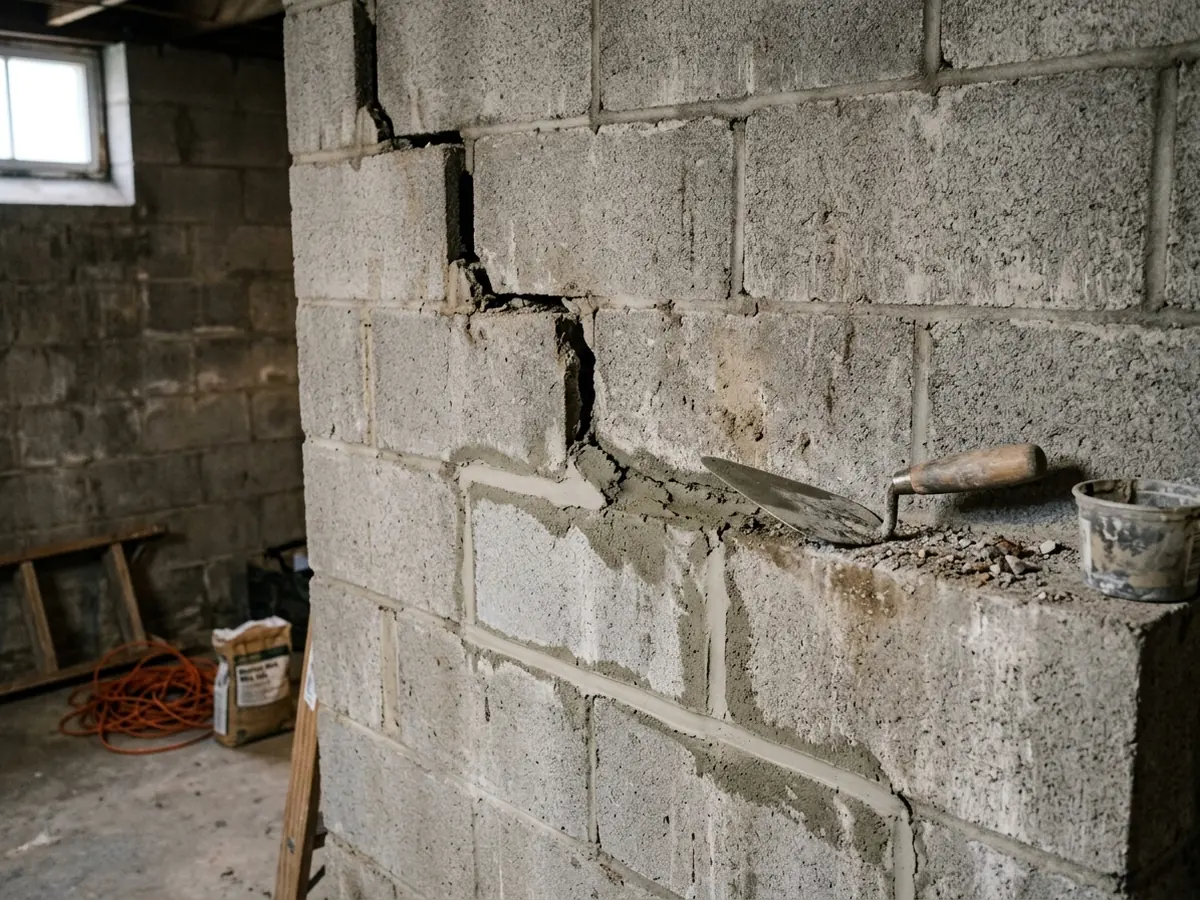
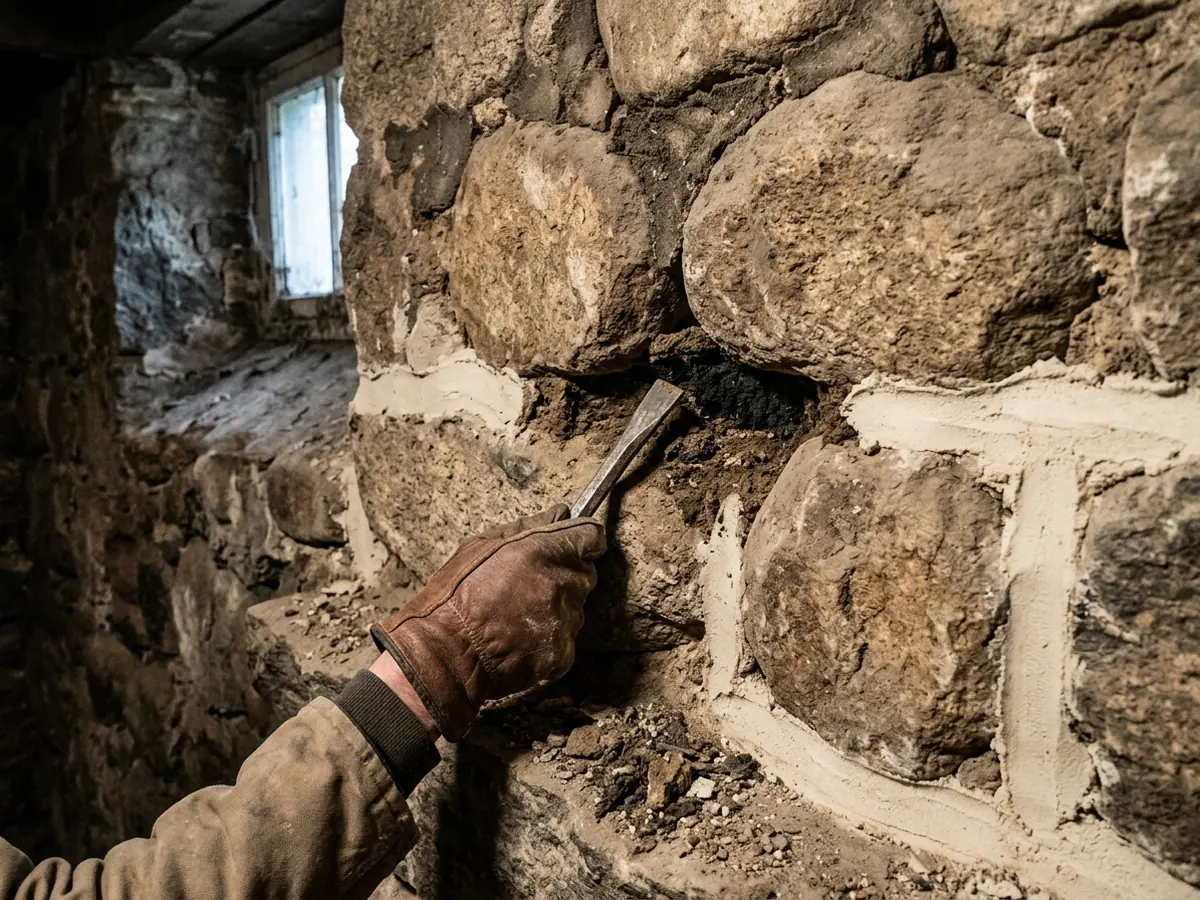
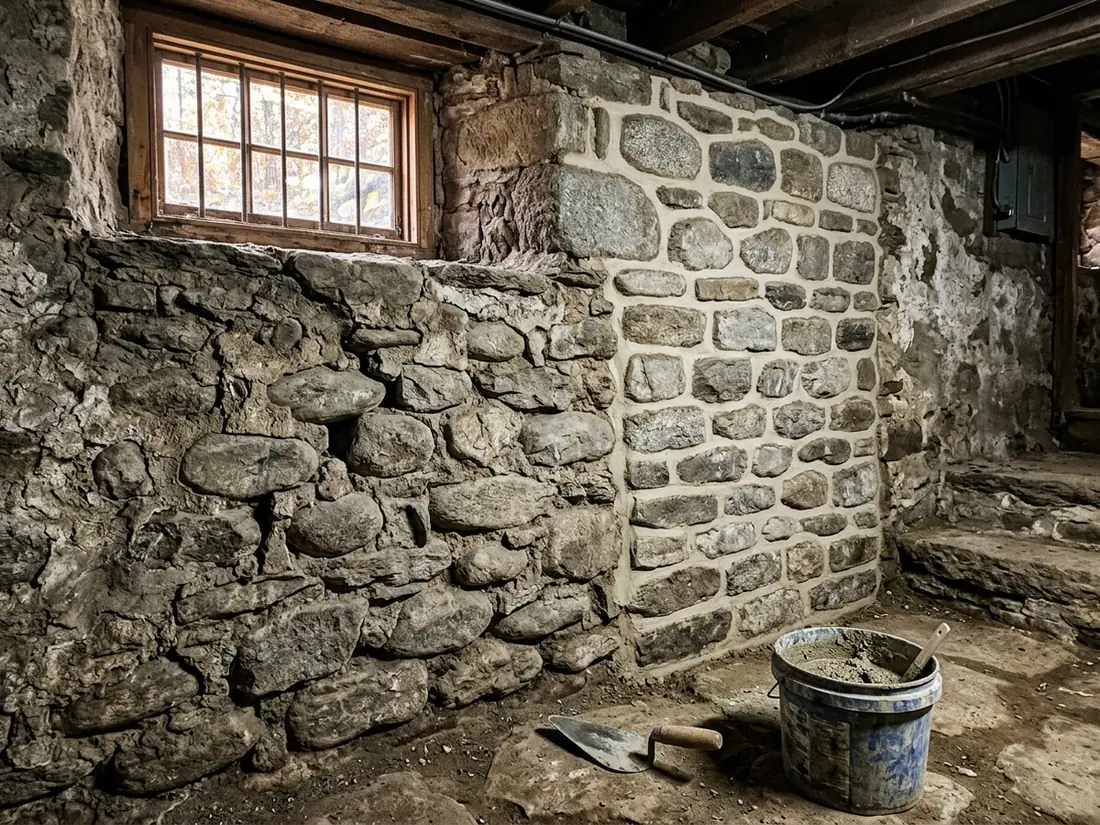
The city's historic district guidelines describe the 19th-century houses of the Ann Street district resting on fieldstone foundations. Those walls stand by their mass and soft mortar. Repointing them with mortar high in Portland cement is on the city's list of inappropriate treatments for soft historic masonry, because the hard mortar can't move with the stone. Block walls fail differently, with stair-step cracks along the joints, cracks through the block, and the horizontal crack described above. Repairs run from repointing and parging to rebuilding courses.
See Block Foundation Repair in Ann Arbor, MI and Stone Foundation Repair in Ann Arbor, MI.
Slab and Basement Floor Repair
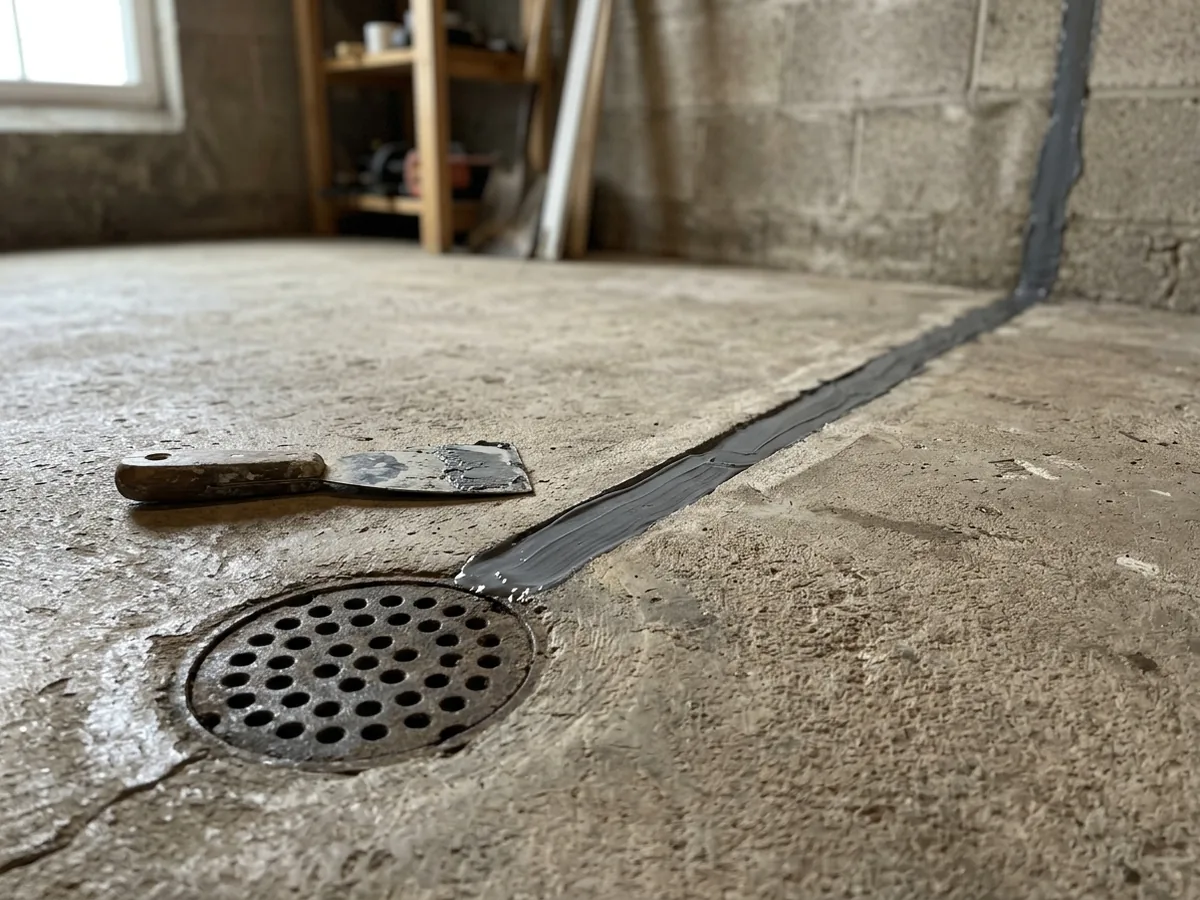
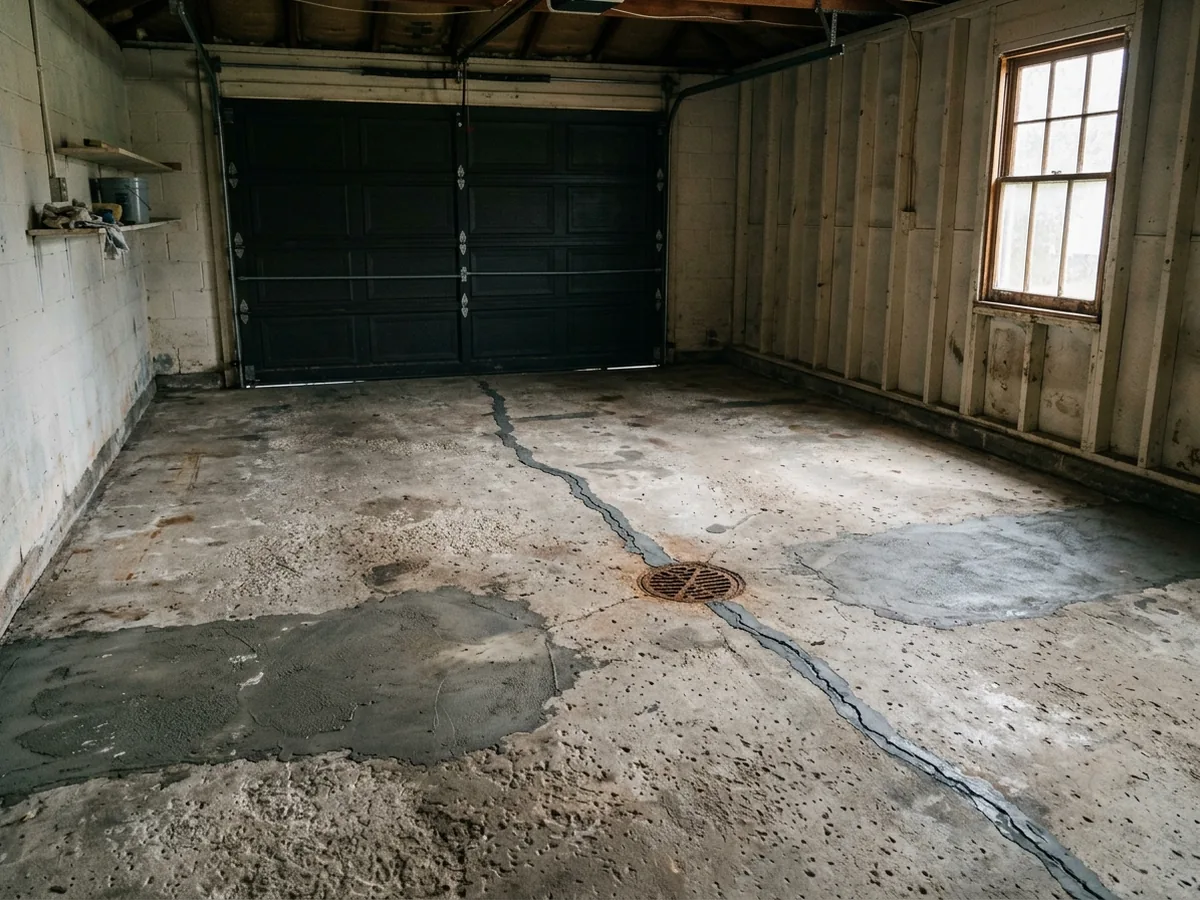
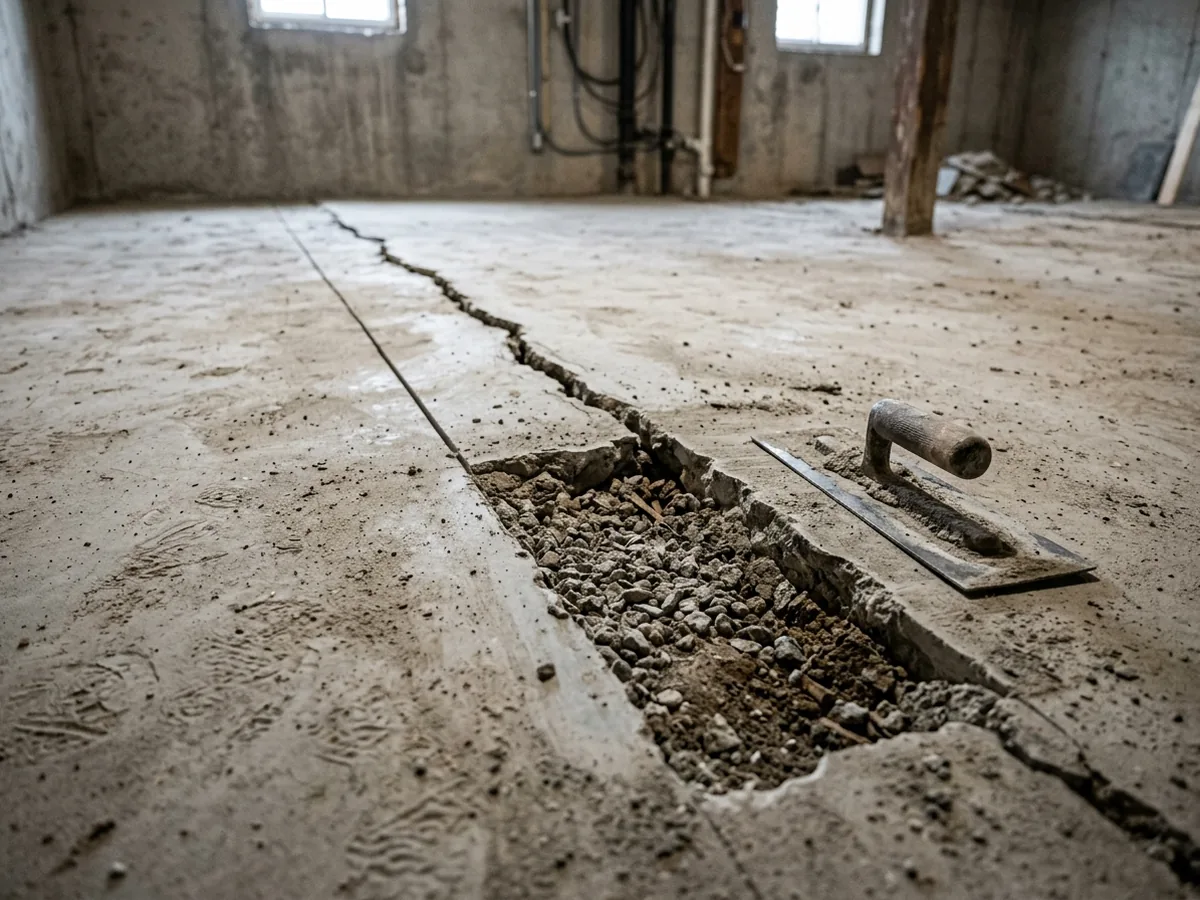
Most basement floors are slabs poured inside the walls, not part of the structure, so a cracked floor is a separate problem from a cracked wall. A slab that heaves up in the middle points to water or clay swelling underneath. A slab that drops along the walls points to fill that settled. The repair is cutting out and repouring the section and sealing the joint at the wall, or lifting a settled slab with foam. If the floor rises again after every heavy rain, fix the drainage first; new concrete won't stay put.
See Basement Floor Repair in Ann Arbor, MI and Garage Floor Repair in Ann Arbor, MI.
Concrete Lifting: Polyurethane Foam and Slab Jacking
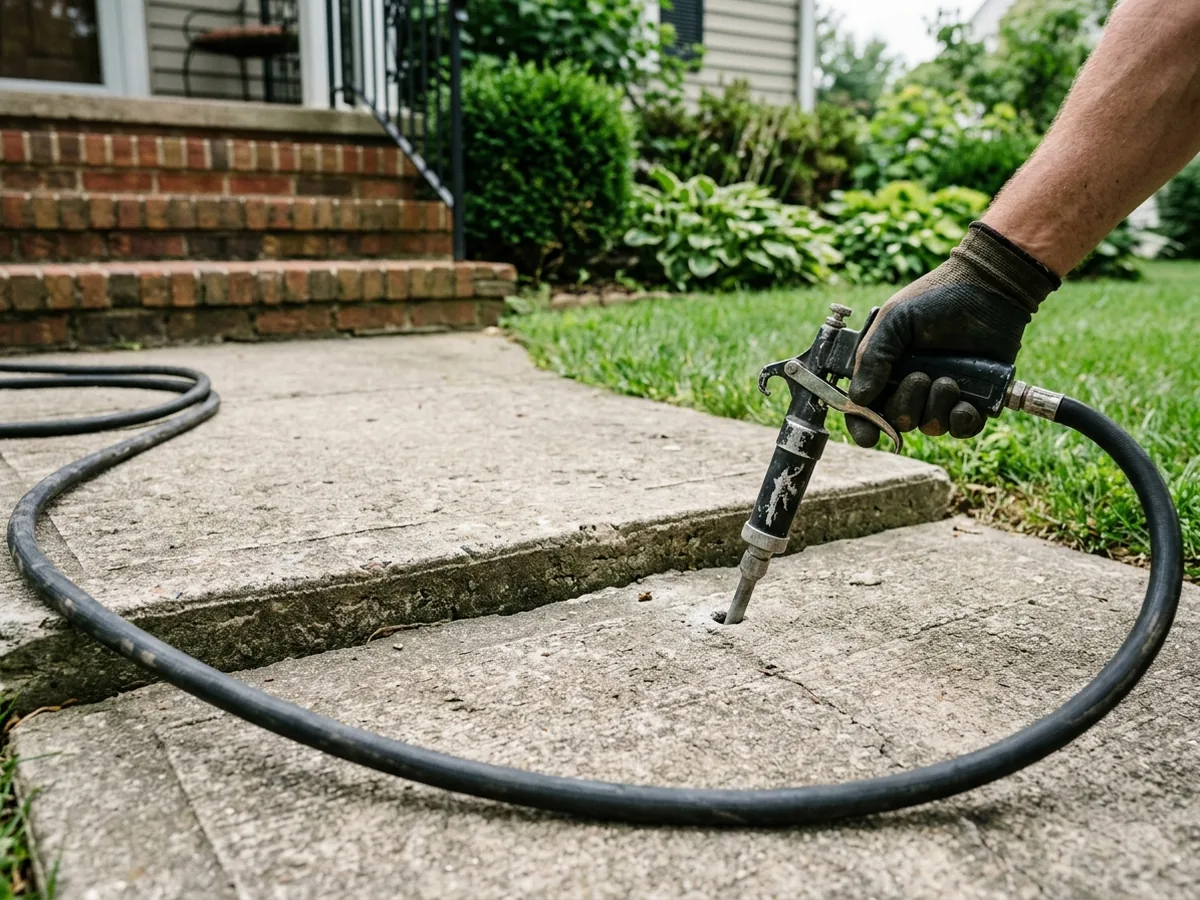
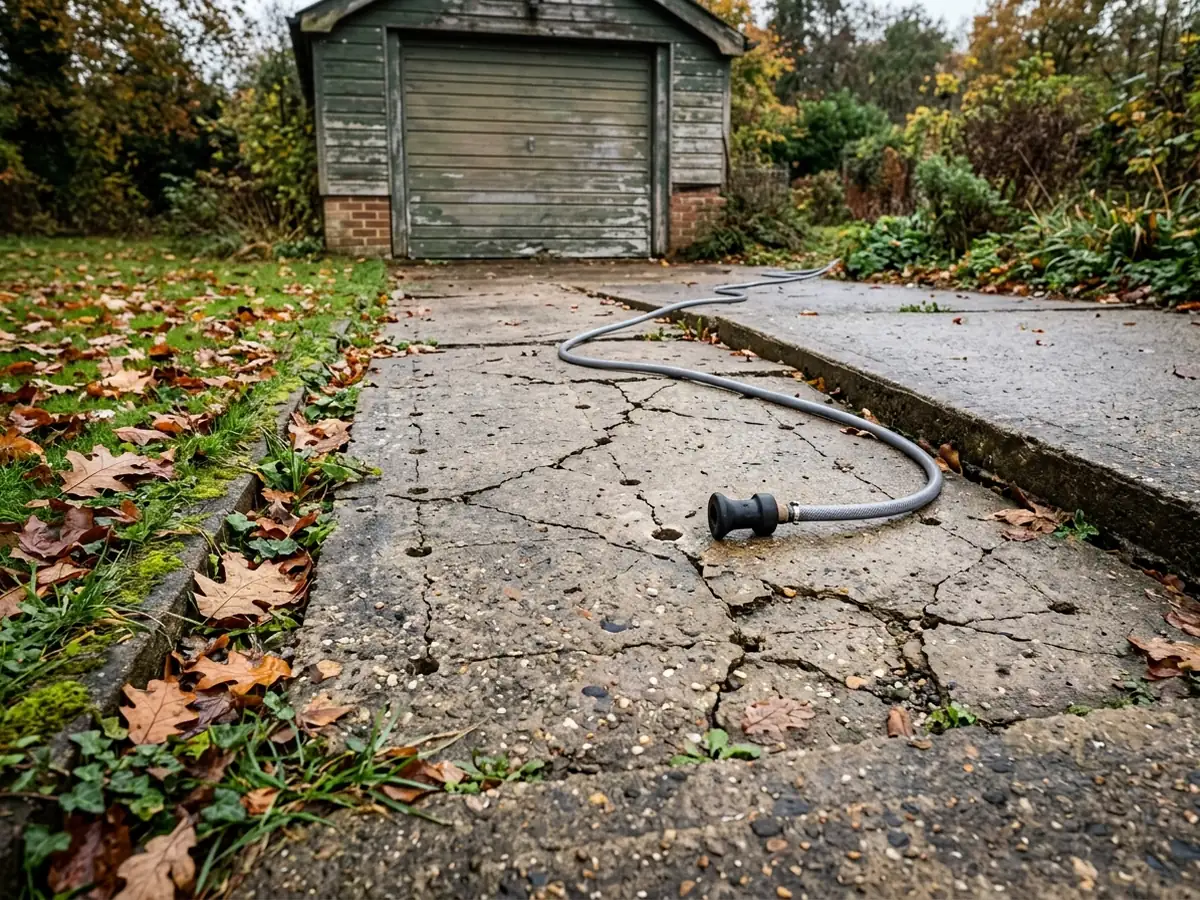
A sunken driveway, garage floor, walk or patio slab can often be raised back into place instead of torn out. Polyurethane foam goes in through small holes, cures in about 15 minutes and is rated to last 10 to 15 years or more. Mudjacking pumps a heavier cement slurry through larger 1 to 2 inch holes, and that weight can cause more settling later.
Basement Leak Repair at Cracks and Wall Joints
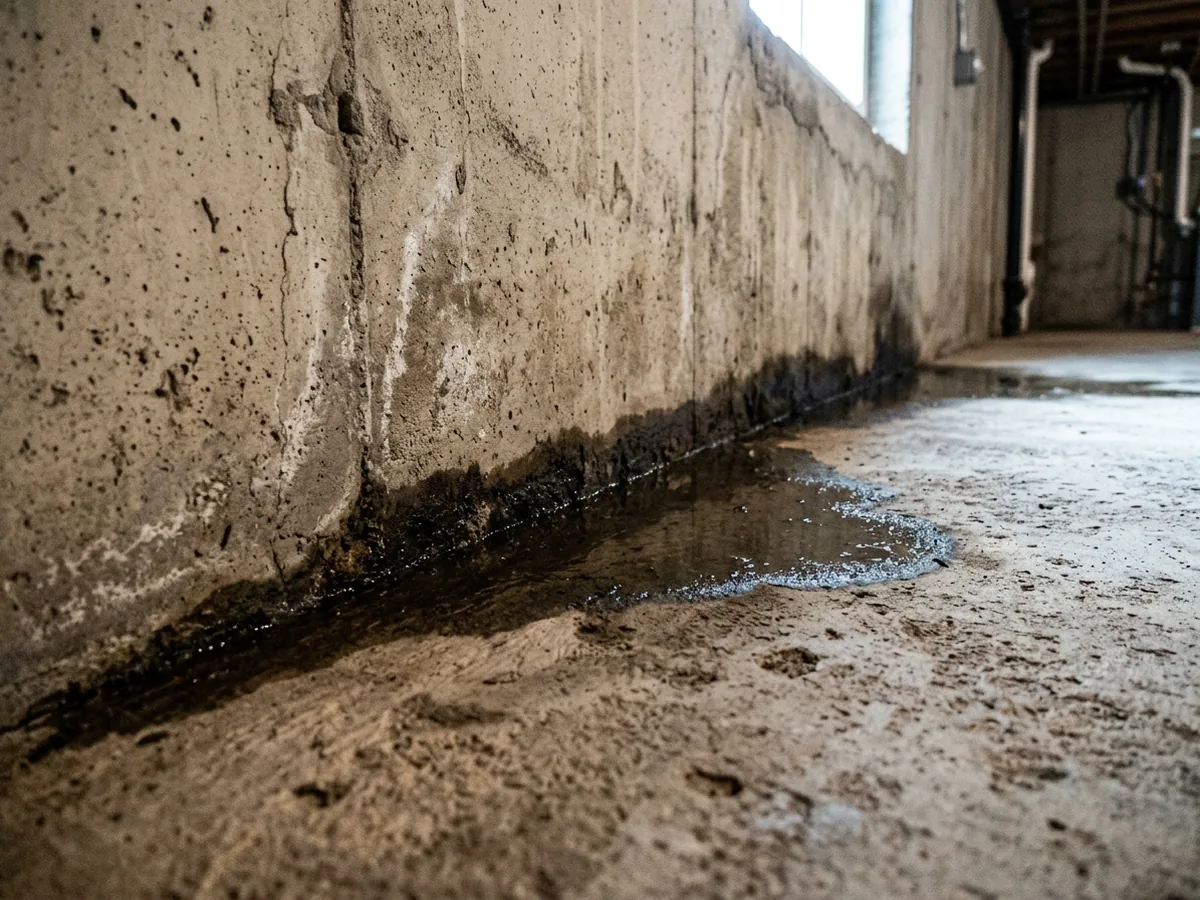
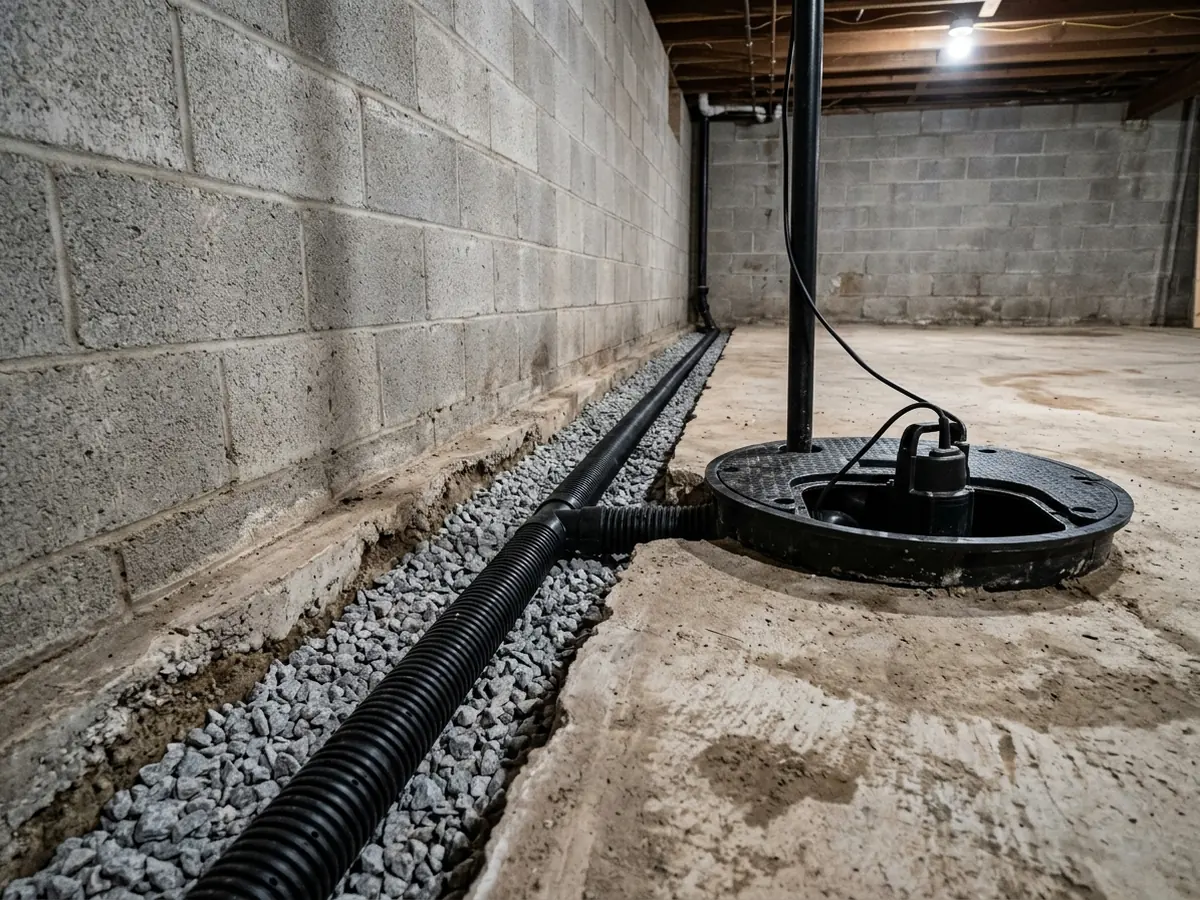
Ann Arbor gets about 38 inches of precipitation and 61 inches of snow in a normal year, and the water ends up in the soil against the basement. A single leaking crack in a poured wall gets injected. Seepage along the joint where the wall meets the floor usually needs interior drain tile: a channel beside the footing that carries water to a sump pit and pump. If the job adds a new discharge outside, it falls outside the city's expedited permit for basement waterproofing, which covers existing systems only.
Foundation Inspection and Engineer Reports
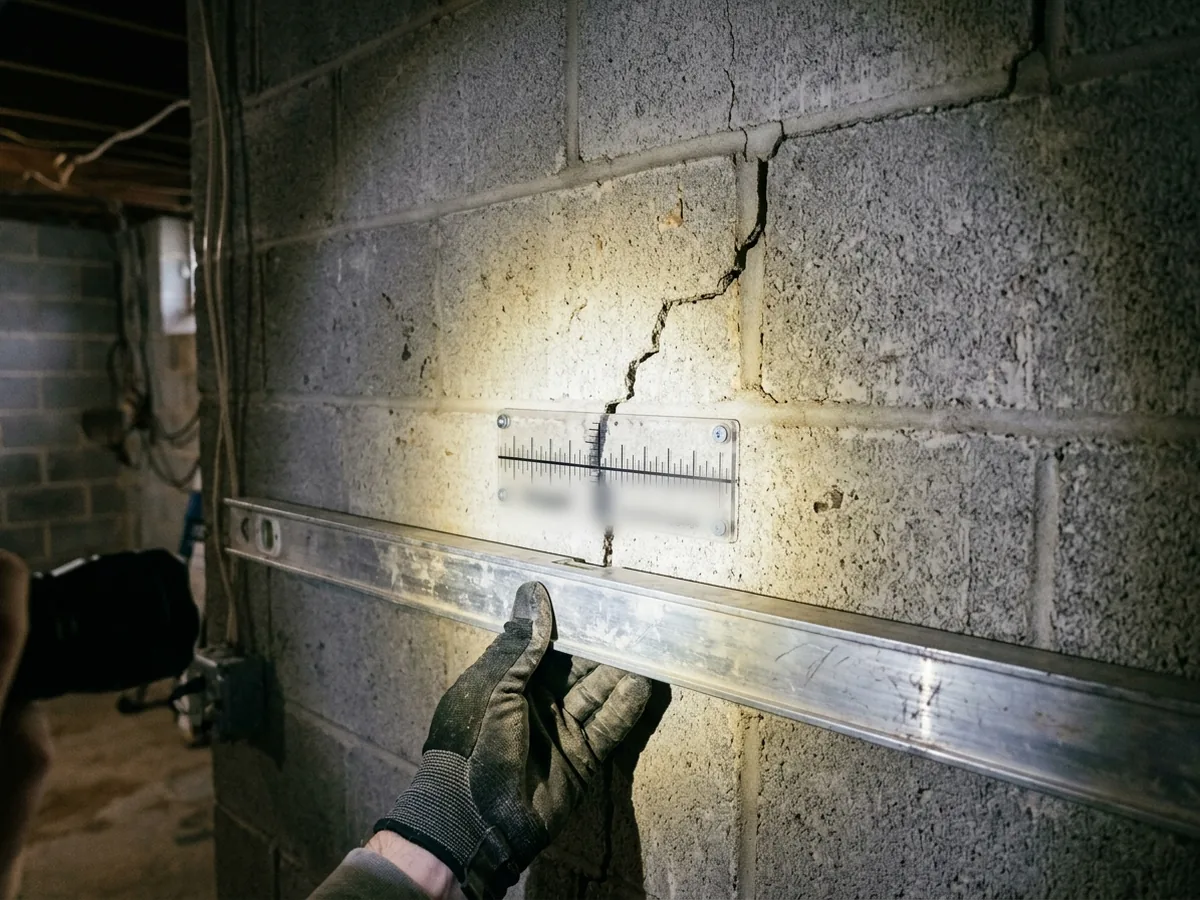
If you aren't sure what you're looking at, start here. An inspection measures crack widths, checks the walls for plumb and the floors for level, and looks at grading and downspouts. For a sale, an insurance claim or any bracing job, a structural engineer's report is the document that counts. HomeAdvisor puts one at $340 to $780 nationally.
Other Foundation Work We Take Requests For
Leaning Chimney Stabilization
A masonry chimney on its own footing can settle and pull away from the house. Helical piers under the base can stop it and lift it back toward the wall.
Porch, Stoop and Step Repair
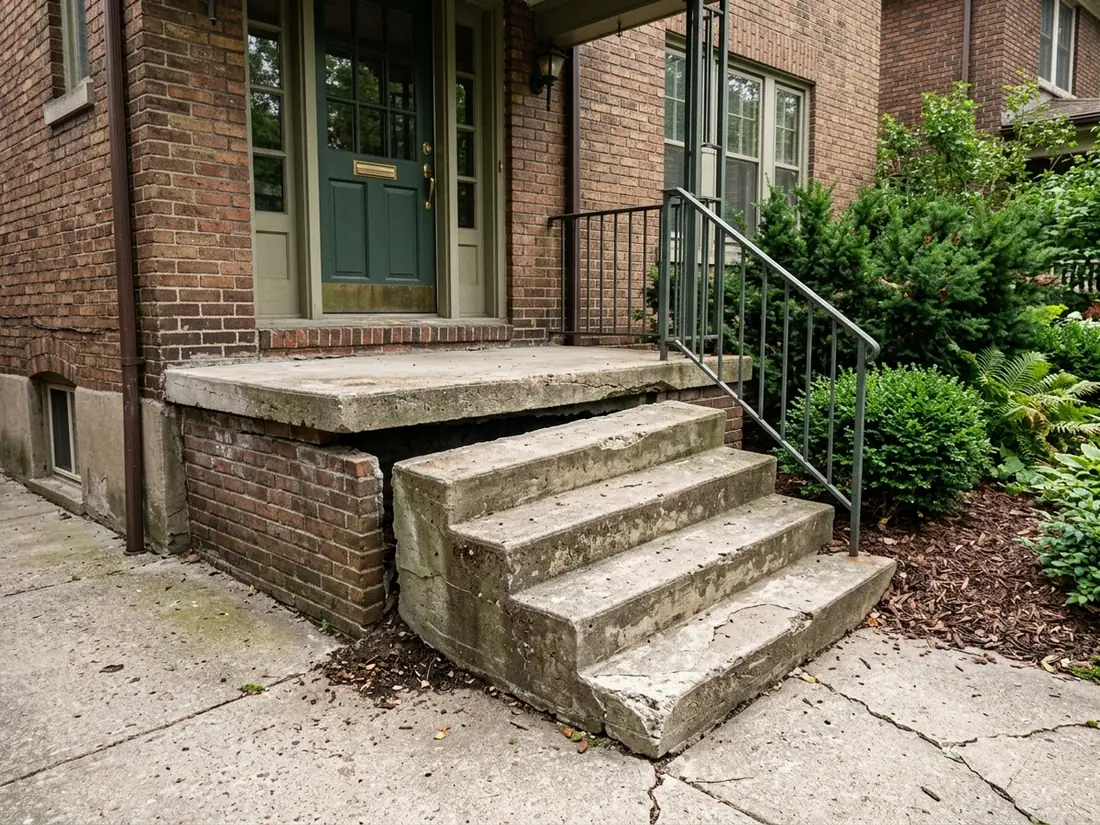
Concrete stoops and porch slabs often sit on shallow footings or none, so they drop while the house stays put. The options are foam lifting, piers, or a rebuild on footings below frost depth.
Retaining Wall Repair
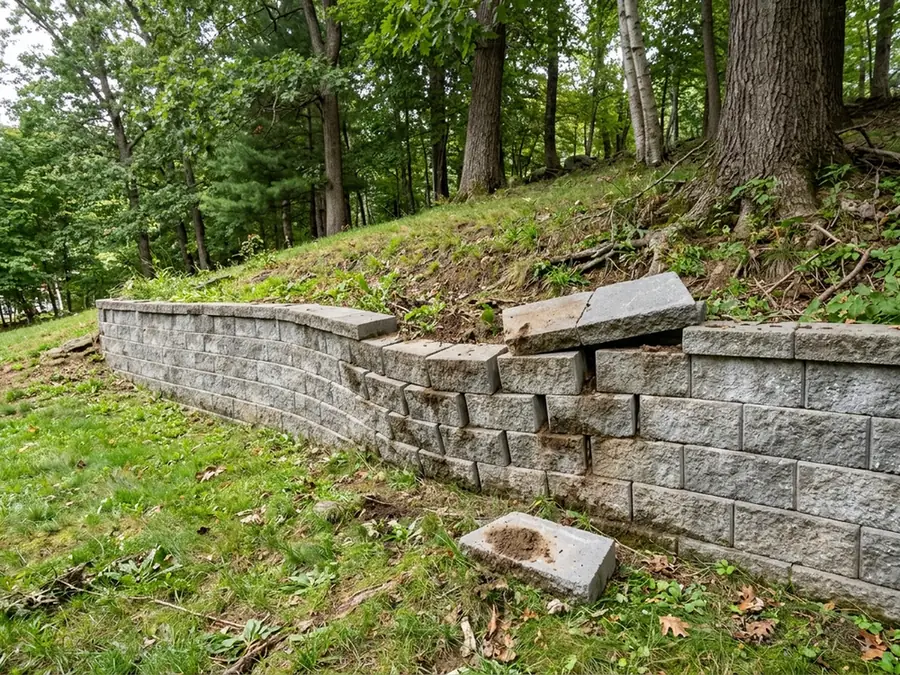
Block, timber and poured retaining walls lean when the drainage behind them fails. The fix is a rebuild with gravel backfill and a drain, or tiebacks into the slope.
Egress Window Openings in Foundation Walls
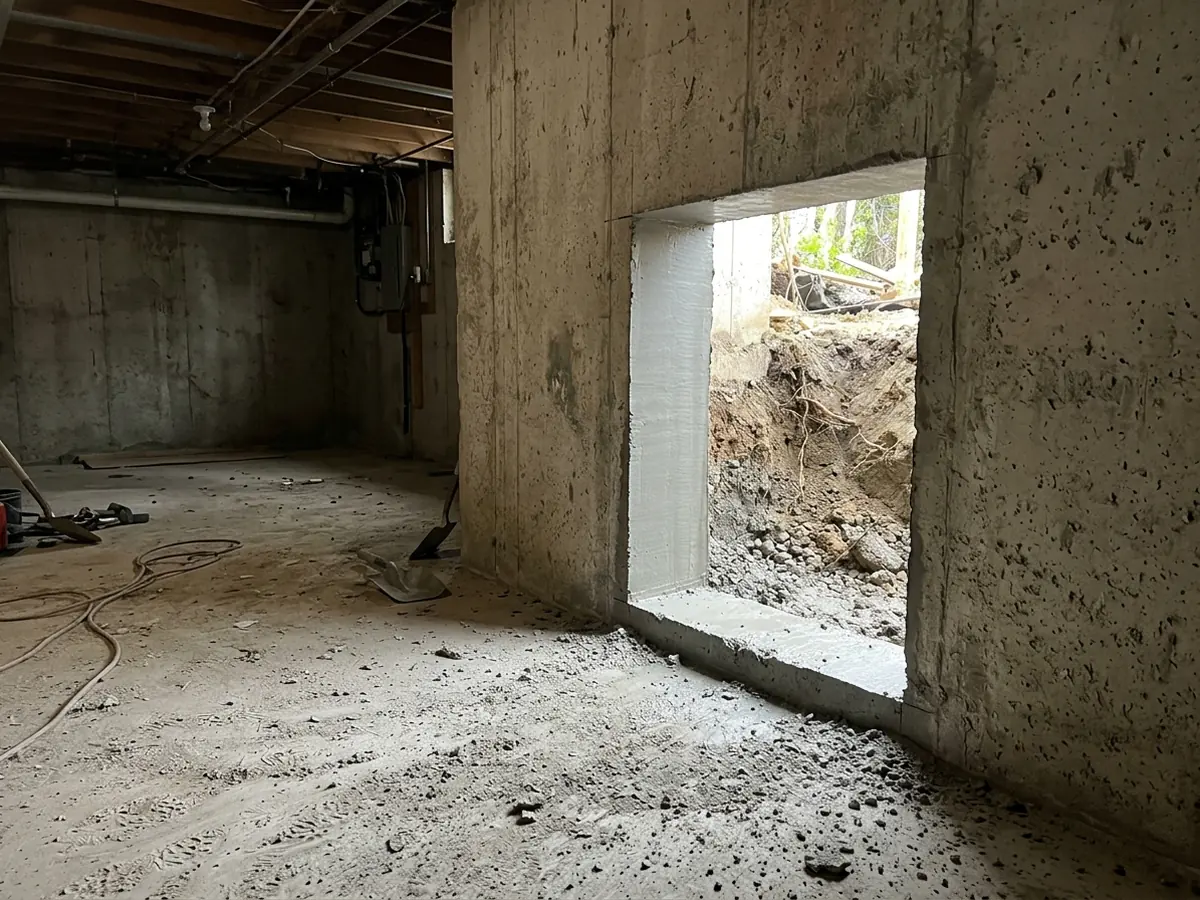
A saw-cut opening in a poured or block wall, a header where the wall needs one, and a window well with drainage at the bottom.
Basement Lowering and Underpinning
New footings poured under the old ones in short sections, then the floor dug down for headroom. It's engineered work and always permitted.
Crawl Space Repair and Support
Rotted sill plates, sinking piers and sagging joists in the crawl spaces under older additions and bungalows.
Commercial Foundation Repair by Building Type
Rental Houses Near Campus
The streets around the University of Michigan campus are full of houses rented mostly to students. On a rental, a wall that has bowed over several winters often shows up first as a tenant's leak report. Repairs can be timed for the weeks between leases.
Condominium and HOA Common Ground
Settlement along a row of units, sunken patios and walks, and retaining walls on common ground. Ask for each building's repair scope in writing so the board can compare bids line by line.
Shops, Offices and Warehouses
Settled slab sections lifted with foam, cracked floors repaired, and piers under a settled addition or loading dock.
Churches, Schools and Large Old Buildings
Fieldstone and brick foundations under large old buildings, repaired with mortar that matches what's already there.
Builders and Additions
Helical piles for additions, porches and decks where a full footing is hard to dig, with the installation torque log kept as the record of each pile's capacity.
Get a free foundation repair estimate in Ann Arbor
- The estimate is free, and you can ask for it in writing
- Your request goes to one foundation contractor, not five
- Method, pier or brace count and price on paper before work starts
- The referral costs homeowners nothing
What You Get From Ann Arbor Foundation Pros
Methods Compared, Not Sold
This page lays out the options side by side, so you can ask a contractor why they chose braces over anchors, or helical piers over push piers.
Ann Arbor Paperwork Up Front
Sealed drawings for wall reinforcement, a permit for structural work, and a licence registered with the city. You'll know what to ask for before the first visit.
Prices You Can Check
The cost ranges below are published figures with dates, so an estimate has something to be measured against.
Why Ann Arbor Foundations Crack, Bow and Settle
Start with the ground. The west side of Ann Arbor sits on an end moraine of glacial till, unsorted sand, gravel, silt and clay, and the flat center and south of the city are an outwash plain. The most common soil in the city, Wawasee loam, formed in till and covers about 40% of the city's rated soil area. Glynwood and Blount soils sit on dense clay-loam till. The USDA rates 38% of the city's soil area "very limited" for houses with basements, mostly because of a high saturated zone (28%) and soil that shrinks and swells (19%). The building code gives clay and silt the lowest presumed bearing value, 1,500 pounds per square foot, against 3,000 for gravel.
Then there's winter. The University of Michigan weather station averages 130 nights a year at or below freezing and about 45 days that stay below freezing all day. Footings in Michigan go 42 inches down to get under the frost, but the wall above them sits in soil that soaks up water and then freezes. Inspectors list the freezing and heaving of water-saturated soil as a cause of horizontal cracks in basement walls.
And a lot of the houses are old. Of the city's owner-occupied homes, 41% were built before 1960 and 18% in 1939 or earlier. And basements are still the norm here: half of new single-family homes in the Midwest got a full or partial basement in 2025, against 16% nationally.
What to watch for:
A horizontal crack in a block wall
The wall is bending under soil pressure. Get it measured before the next winter.A crack that's wide at one end
Cracks that taper to a hairline, usually at corners and around windows, point to settlement.Any crack wider than 1/8 inch
Curing doesn't explain it. Have an engineer look.Doors that stick and floors that slope
The framing or a footing has moved.Water at the joint where wall meets floor
Water pressure outside the wall, which freezes and pushes in winter.
Foundation Repair Cost in Ann Arbor
We didn't find a named source that publishes Ann Arbor prices, so these are national figures, with dates. HomeAdvisor's June 2026 average for foundation repair is $5,174, with most jobs between $2,225 and $8,133.
Crack injection
$250 to $800 for a minor crack (HomeGuide, February 2026).Carbon fiber straps
$900 to $2,000 or more per crack (HomeGuide, July 2025).Wall anchors
$500 to $1,000 each (HomeGuide, July 2025).Bowed wall repair
$5,000 to $15,000 for the job (HomeGuide, February 2026); Forbes Home gives $4,300 to $13,000.Helical piers
$2,000 to $4,000 per pier, about $3,000 typical; a whole piering job runs $10,000 to $20,000 (HomeGuide, February 2026).Concrete lifting
$8 to $25 per square foot for foam, $4 to $9 for mudjacking (HomeGuide, November 2025).Engineer's report
$340 to $780 (HomeAdvisor, June 2026).
The price moves with the number of piers, how deep the load-bearing soil is, how easy it is to dig (decks, driveways and gardens in the way), whether finished basement walls have to come down, and the paperwork. For expedited residential permits, Ann Arbor charges a $15 base application fee plus plan review at 20% of the permit fee.
Before You Sign: Permits, Engineers, Insurance and Home Sales
Permit
The city says you need a building permit for home improvements whether you do the work or hire a contractor, and you apply through its STREAM portal. Basement wall reinforcement needs signed and sealed drawings.Licence
Michigan licenses residential builders and maintenance and alteration contractors. The trades a maintenance and alteration contractor may practise, such as concrete, masonry and basement waterproofing, are printed on the licence. The contractor's licence also has to be registered with STREAM. Ask to see it.Insurance
Settling and the cracks it causes are generally excluded from homeowners policies. Damage from a covered event, such as a windstorm or a sudden burst pipe, may be covered.Selling the house
Michigan's seller disclosure form asks about settling, flooding, drainage, structural or grading problems, water in the basement, and structural repairs made without permits or licensed contractors. Keep the permit, the drawings and the invoice together.Radon
The EPA puts Washtenaw County in its highest radon zone, and in state test data 38% of county homes measured 4 pCi/L or more. The state notes that new foundation cracks change radon levels and that sealing cracks alone is rarely enough to lower them. Test again after a repair.
What Happens After You Call
- 1
Call or Send the Form
Tell us what you've noticed: the crack, the wall, the floor, the door that sticks. Photos help.
- 2
Inspection and Measurements
The contractor measures crack widths, how far the wall has moved off plumb and how far the floor is off level, and checks the grading and downspouts outside.
- 3
Written Plan, Engineer and Permit
You get the method, the number of piers or braces, and the price in writing. If the job needs sealed drawings or a permit, that is arranged before work starts.
- 4
The Repair
Inside work such as braces, straps and injection is the quicker part. Excavation, piers and wall replacement take longer and depend on the weather and the ground.
- 5
Backfill, Cleanup and Walkthrough
The trench is backfilled and graded away from the house, and you walk the work with the contractor. Keep the paperwork for the inspector and for a future buyer.
Ann Arbor Neighborhoods and ZIP Codes We Cover
Requests come from across the City of Ann Arbor, ZIP codes 48103 to 48109: the Old West Side, whose 19th-century houses have been on the National Register of Historic Places since 1972; Kerrytown and the streets around downtown; the rental houses near campus; Westgate and West Stadium; the east side along Washtenaw Avenue and Packard Road; the Plymouth Road area in the northeast; and the south side around Briarwood.