
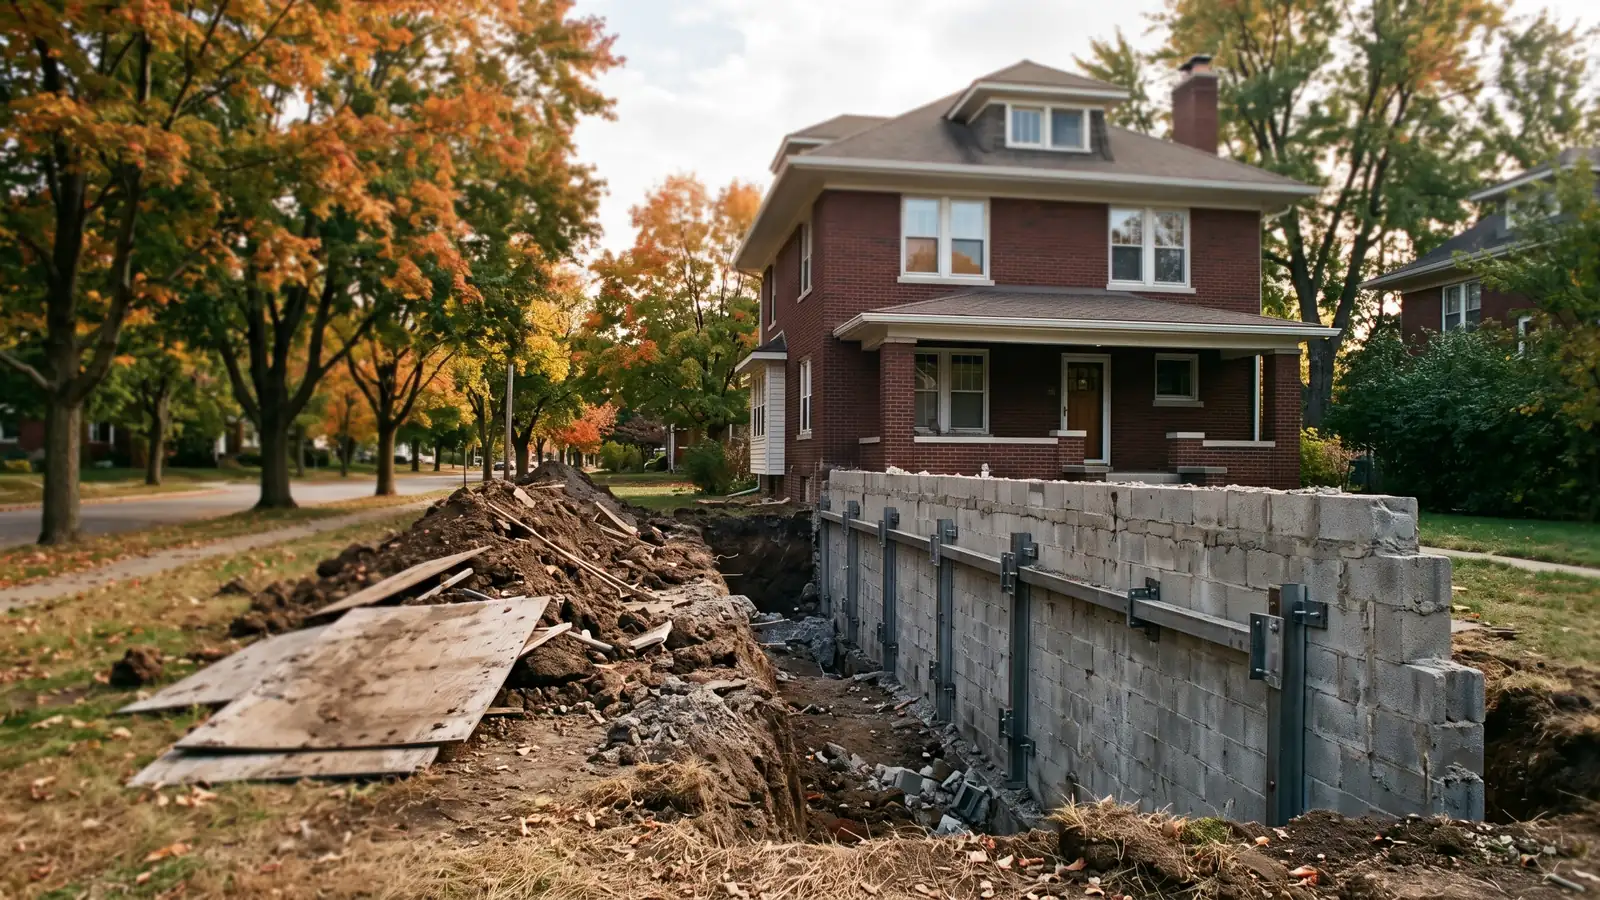
Helical and Push Pier Systems for Settled Footings
Piers fix one problem: a footing that has dropped because the soil under it compressed, softened or washed out. Ann Arbor's clay-loam till is part of the reason (why foundations here crack and settle). The Michigan Residential Code gives clay and silt a presumptive bearing value of 1,500 pounds per square foot, half the 3,000 it allows for gravel. A pier doesn't try to improve that layer. It goes past it and hands the load to a stratum that holds.
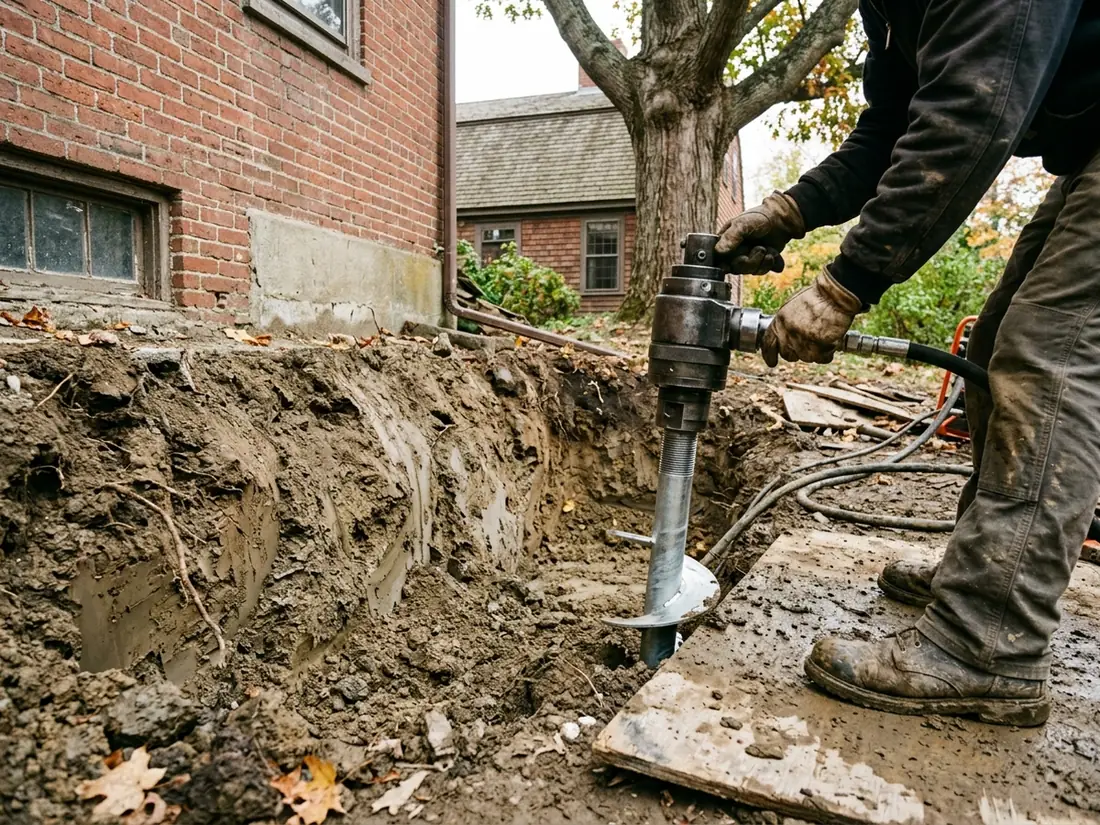
Helical Piers (Torque-Verified Capacity)
In one evaluated system, the shaft is round steel tube 2-7/8 or 3-1/2 inches across. The helix plates are 3/8 inch thick on a 3-inch pitch, in 8, 10, 12 or 14 inch diameters. A torque motor turns the lead section into the ground and the crew bolts on extensions until the pier reaches bearing soil. A retrofit bracket then ties the shaft to the side of the footing.
The final torque is the proof. Ultimate capacity equals that torque times a factor for the shaft size (9 per foot for the 2-7/8 inch shaft), and the load the pier is allowed to carry is half of that or less, a safety factor of at least 2. HomeGuide gives 10 to 30 feet as the usual depth for houses.
Our view: ask for the installation torque log for every pier. It's the only record of what each one was shown to carry, and the evaluated systems require that final torque to be recorded anyway.
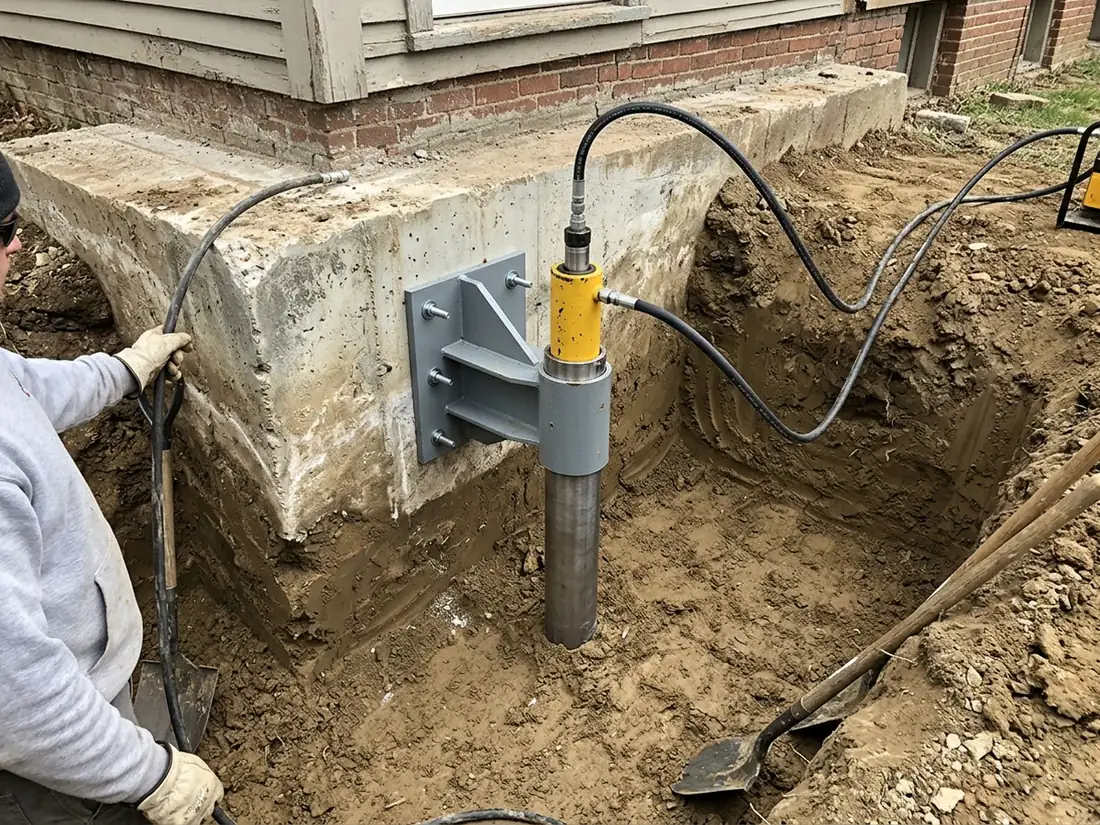
Steel Push Piers
Push piers have no plates. For each pier the crew digs a small pit, removes soil at least 8 inches below the footing and bolts a side-load bracket to it. Then a calibrated hydraulic ram drives 3-inch steel tube down in 36-inch sections joined with couplers. The ram pushes against the weight of the house, so every pier is load-tested as it goes in. The evaluated system's instructions also say not to drive two adjacent piers at the same time.
HomeGuide's comparison puts push piers with heavier buildings on poured footings and walls, notes that they can't be driven at an angle, and rates them cheaper than helical. Its soil column lists clay, rocky ground and shallow bedrock for push piers, and unstable or sandy soil and deep bedrock for helical. Clay-loam till fits either list, so in our view the building's weight usually decides. The catch is the weight they push against. A light one-story wing or a porch may not have enough to drive the tube to good soil, and that's usually where helical piers take over.
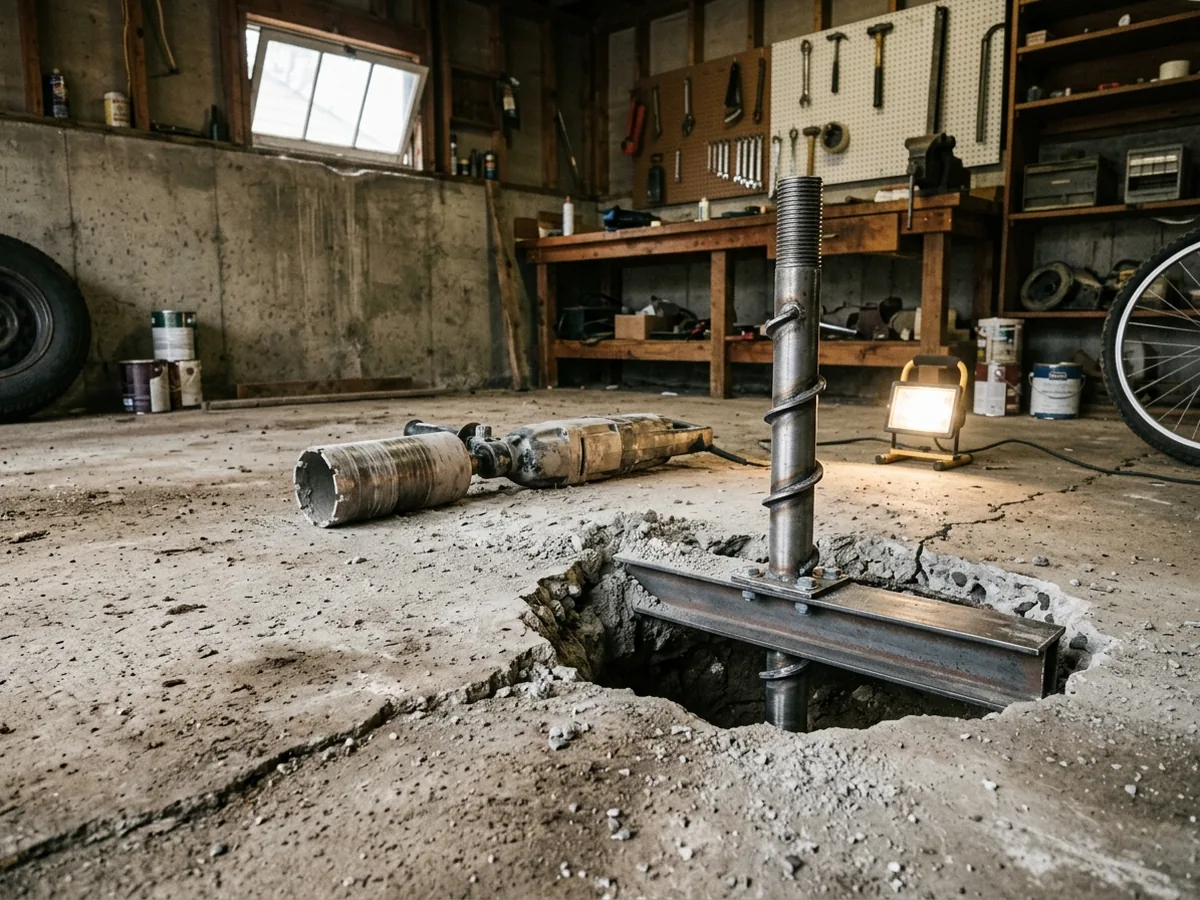
Slab Piers for Interior Floors
A floor slab can settle on its own, away from the walls: a garage floor, a basement floor, the slab of an addition. A slab pier goes through a cored hole no wider than 10 inches. The helical shaft is turned down to its design torque, and a bracket under the slab is tightened to raise or hold the floor.
Our view: slab piers are for a floor sitting over soil that keeps compressing, or a void too deep to trust foam. For a slab that dropped an inch or two over loose fill, concrete lifting costs far less. Cracks in the floor itself are on basement floor repair.
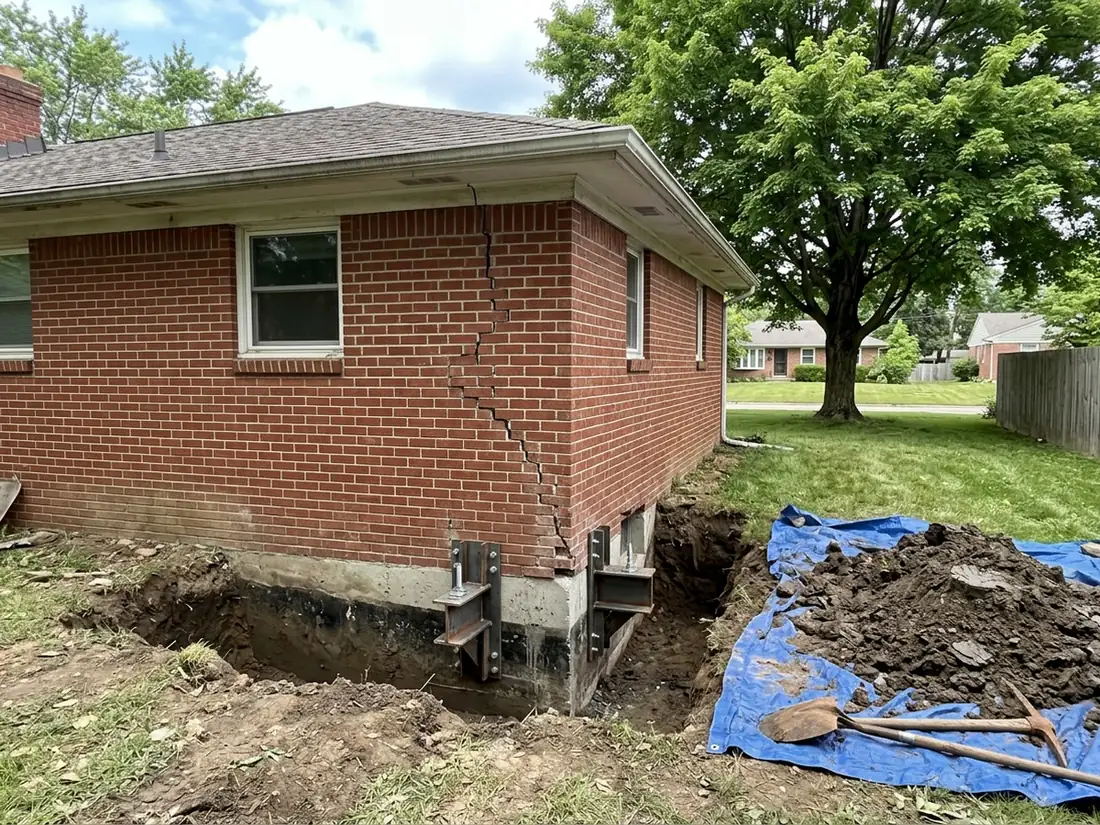
Piering a Settled Corner or Addition
Most piering jobs aren't the whole house. A corner drops where a downspout emptied against the wall for years, or an addition built on a shallower footing pulls away from the original house. The tell is a crack that's wide at one end and narrows to a hairline, usually at a corner or beside a window, following the mortar joints in a block wall.
HomeGuide says a typical house foundation takes 5 to 10 piers spaced every 5 to 8 feet, and a corner repair may need only a few along the two walls that meet there. Once the piers carry the load, the footing is raised back toward level in small steps. If the whole house has to come up, that's house leveling. New footings for a deck or addition, where nothing has settled yet, are a different job with their own frost-depth rules: see helical piers for decks and additions.
Why Ann Arbor homeowners call Ann Arbor Foundation Pros
- The estimate is free, and you can ask for it in writing
- Your request goes to one foundation contractor, not five
- Method, pier or brace count and price on paper before work starts
- The referral costs homeowners nothing
What Do Helical Piers Cost in Ann Arbor?
We found no named source for Ann Arbor pier prices, so these are national figures. HomeGuide (February 2026) puts helical piers at $2,000 to $4,000 each installed, about $3,000 typical, and five piers at $10,000 to $20,000. HomeAdvisor (June 2026) gives $1,000 to $3,000 per pier for piering or underpinning.
What moves the total:
Pier count
Set by the length of wall that settled and the load on it.Depth
Contractors usually price a flat rate to a standard depth, then add $20 to $25 or more per foot. HomeGuide suggests asking for a "no depth clause", where the per-pier price holds even if the piers go deeper than estimated.Access
Hand-dug pier pits cost $200 to $500 more per pier than machine-dug ones. Decks, driveways, air conditioners and plantings in the way all count.Paperwork
Work on load-bearing supports needs a permit (see basement wall replacement for Ann Arbor's permit rules), and a structural engineer's letter may be part of it (see foundation inspection).
What Should a Pier Estimate Show?
A pier estimate should name the pier type, show the number and position of piers on a sketch of the house, and give the shaft size and the torque or load each pier must reach. It should state how deep the price runs, the cost per extra foot, how much lift is planned, and who restores the yard.
With those lines on paper you can compare two bids pier for pier. If one contractor proposes push piers and another helical, ask each why. If one plans to lift the house an inch and the other plans to stop it where it is, that difference matters more than the price.
See bowing basement wall repair if the wall is leaning in rather than dropping, and crawl space repair for houses or additions with no basement under them.