
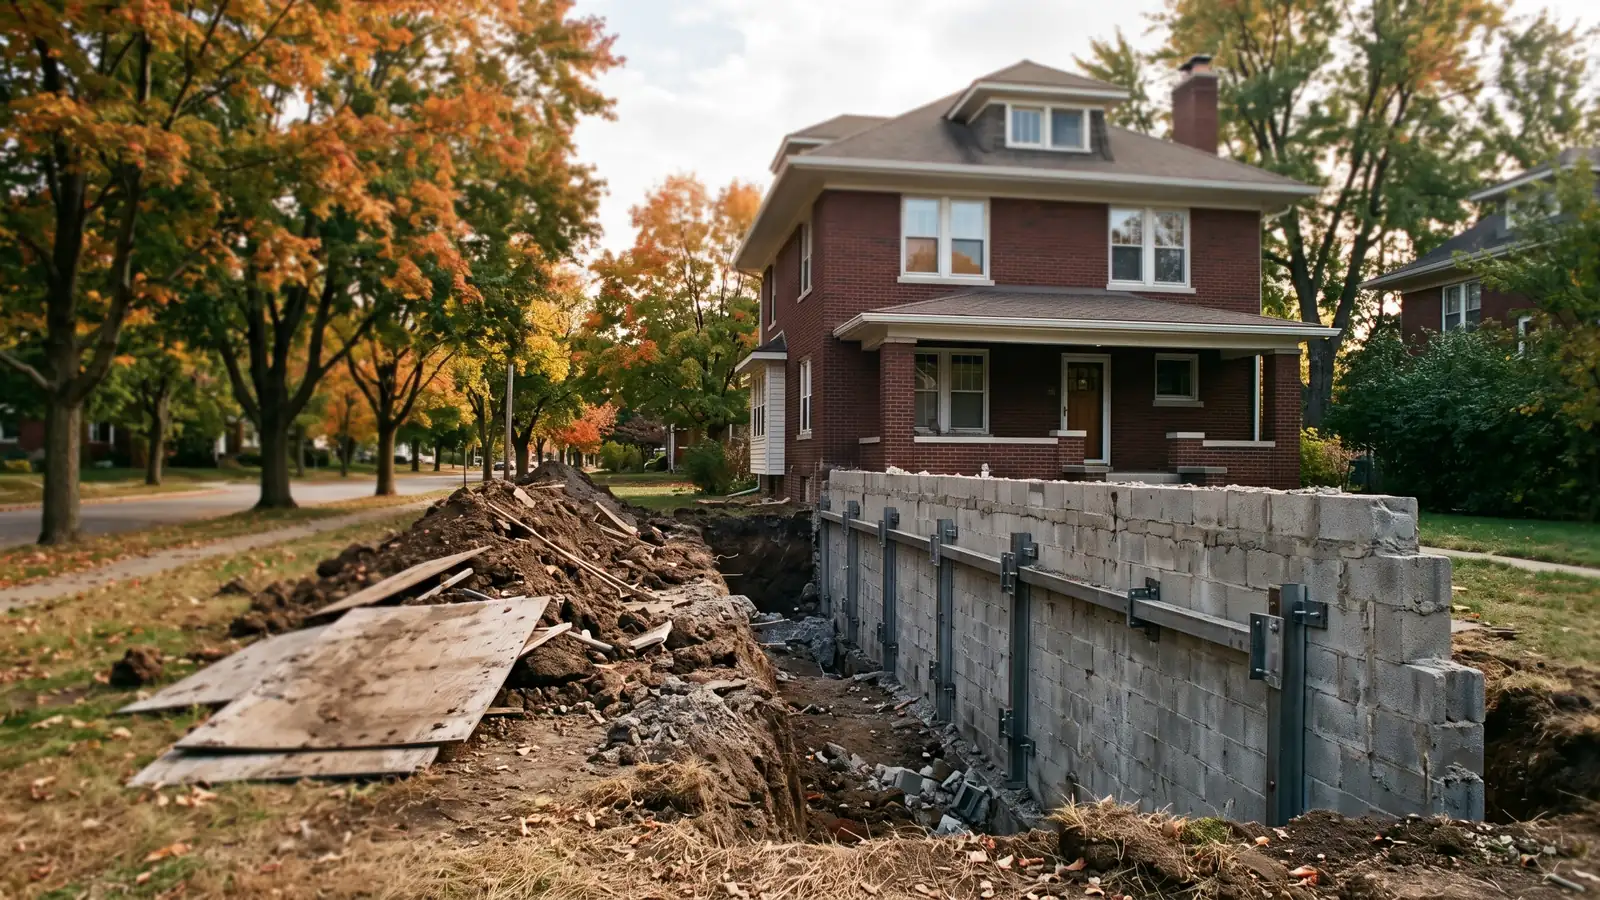
Commercial Foundation Repair for Owners, Boards and Managers
The repair methods are covered on their own pages. This one is about the client: what a landlord, a condo board, a store owner or a church committee needs from a foundation contractor that a homeowner usually doesn't.
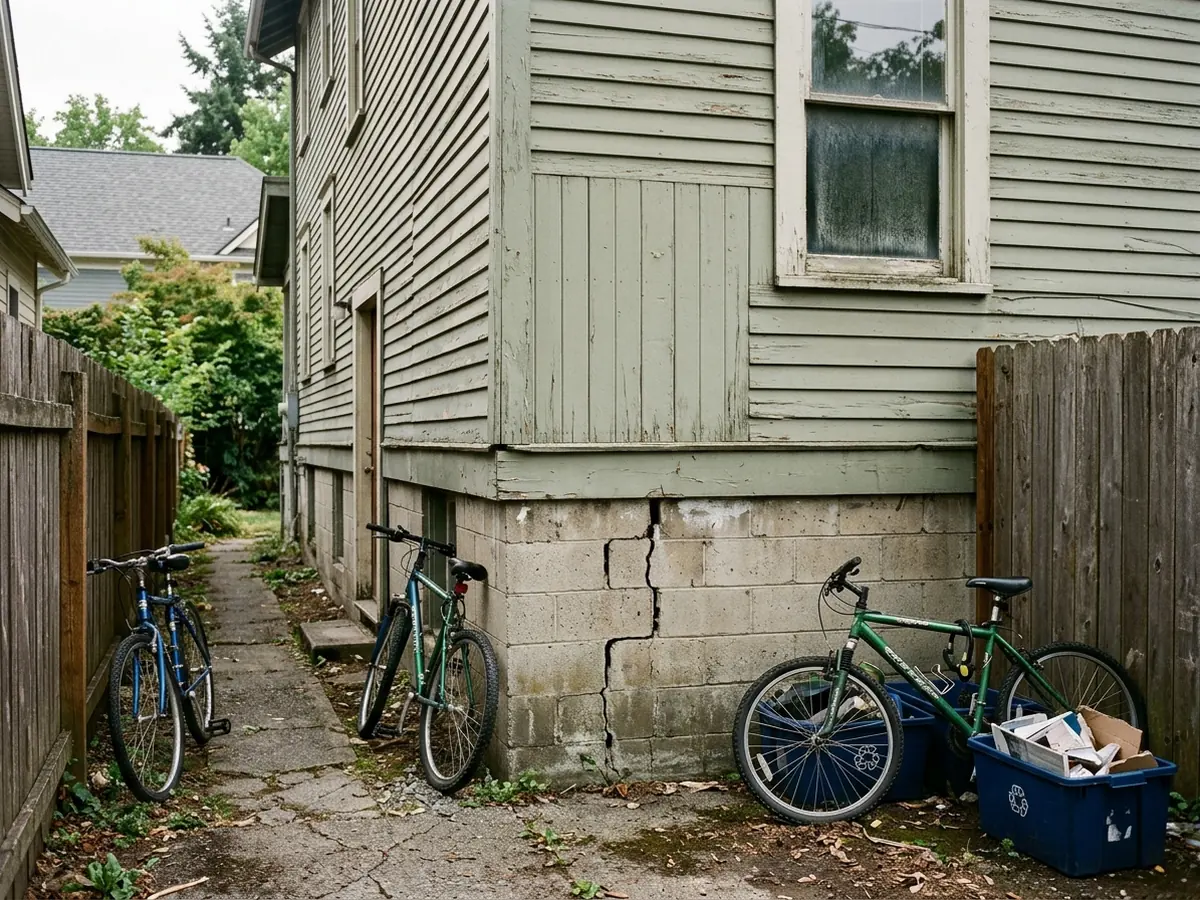
Landlords and Student-Rental Houses
In Ann Arbor a rental needs a current Certificate of Compliance before it can be leased: "No person shall lease or otherwise make a dwelling or rooming unit available for occupancy if a Certificate of Compliance is not in effect," in the words of Section 8:516(4) of the city code. When an inspection lists violations, the re-inspection has to be booked within three weeks. If violations are still open after two re-inspections, the city can post the property as non-compliant, a $100 posting fee, and the tenant may pay rent into escrow until it's fixed.
So a structural problem found on a rental comes with a clock. What a landlord should ask for:
- A written scope and price fast enough to meet the re-inspection date.
- Permit and, for wall reinforcement, the sealed drawings the city requires (the rule is on bowing basement wall repair), kept with the rental file.
- A plan for tenants: notice, access to the basement, and where their stored belongings go.
If a basement bedroom is part of the lease, check its window at the same time; egress window installation covers the opening rules.
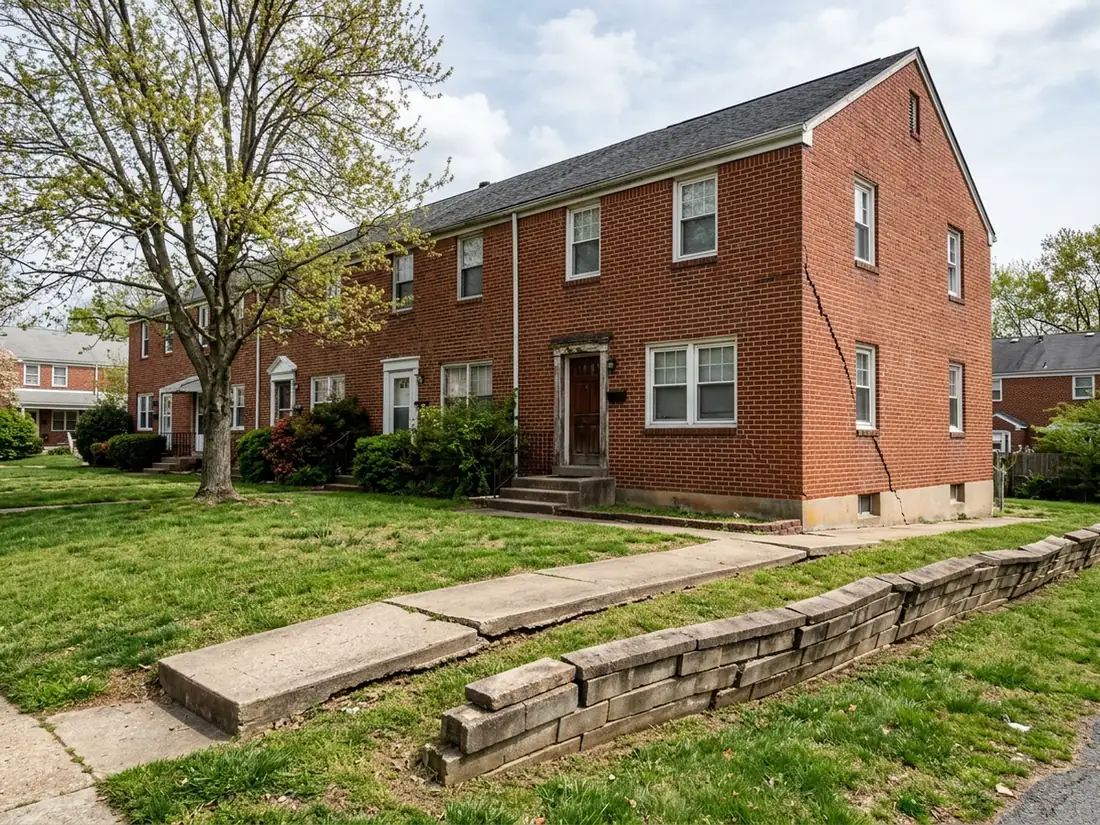
Condo and Homeowner Associations
For a Michigan condominium, the money question comes first. State rule R 559.511 requires the association to keep a reserve fund of at least 10 percent of its current annual budget, and that fund may only be used for major repairs and replacement of common elements. Whether a unit's foundation is a common element depends on the master deed, so read it before the first bid.
Boards make decisions differently from homeowners, and the estimate should help. Ask for:
- A scope per building or unit, so the board can compare bids line by line and owners can see where the money goes.
- An engineer's report the board can show co-owners, especially for anything that will draw on the reserve.
- Phasing options. Which buildings are urgent, which can wait a season, and what waiting costs.
Associations also own the outside: walks, patios and retaining walls on common ground. Townhomes qualify for the city's expedited residential permit track; larger condo buildings go through the standard review.
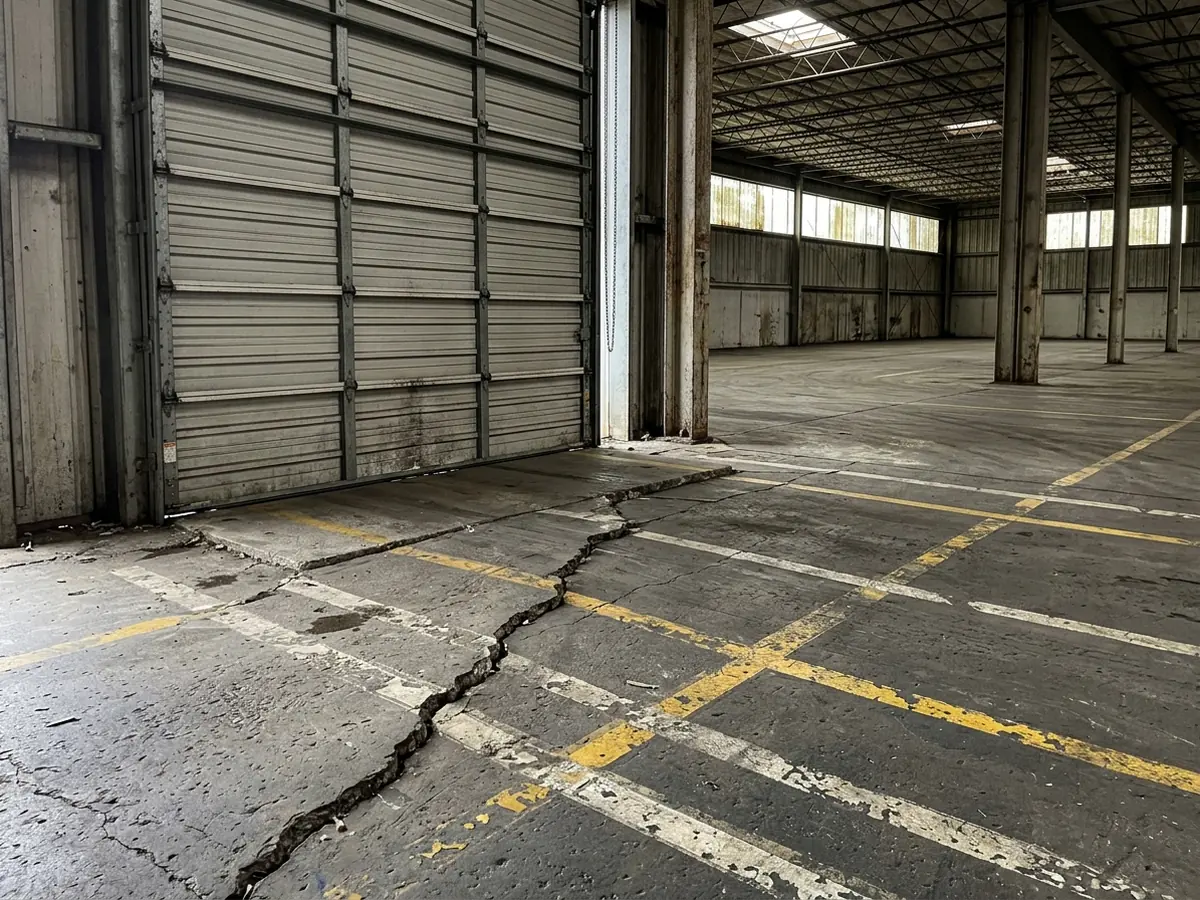
Retail, Office and Light-Industrial Slabs
For a business the cost that matters most is often downtime. A store, an office or a small warehouse needs the work done around opening hours, with the floor back in use as fast as possible. Foam lifting fits that schedule well, with small holes, a fast cure and little cleanup; concrete lifting and leveling compares it with mudjacking.
Common problems are slab joints that have stepped under forklift or pallet-jack traffic, a settled floor near a loading door where water gets in, and a back addition or dock that has dropped away from the main building; piers for those are on helical piers. In Michigan, repairs and alterations to existing buildings fall under the Michigan Existing Building Code rather than the residential code, so expect an engineer and a commercial permit review. In a leased space, settle who pays under the lease before the contractor is booked.
Churches, Schools and Older Masonry Buildings
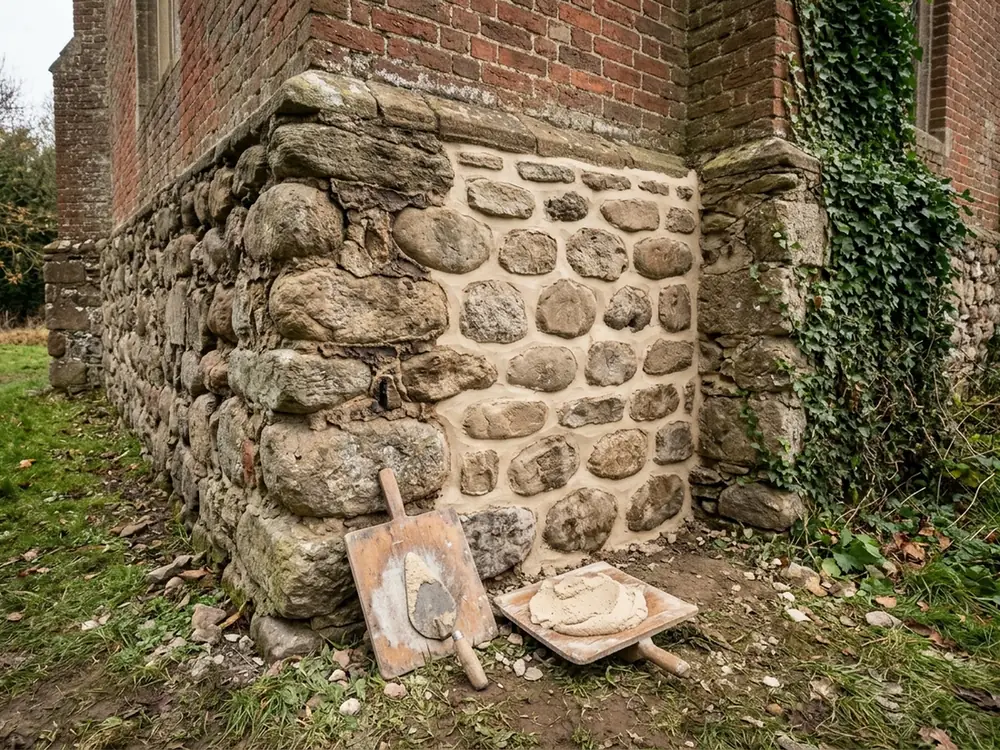
Large old buildings bring two complications: the materials and the calendar. Many stand on fieldstone or brick foundations laid in soft lime mortar, which need matching mortar and methods (stone foundation repair explains why hard cement mortar damages them). If the building is in one of Ann Arbor's historic districts, exterior work needs the district's approval before the permit application.
The calendar matters as much. A church holds services on weekends and events through the week; a school has a summer break that is the only real window for disruptive work. Ask the contractor to plan around that, to keep exits and accessible routes open during the job, and to phase a large repair across more than one season if the budget comes from a capital campaign.
Why Ann Arbor homeowners call Ann Arbor Foundation Pros
- The estimate is free, and you can ask for it in writing
- Your request goes to one foundation contractor, not five
- Method, pier or brace count and price on paper before work starts
- The referral costs homeowners nothing
What Changes When the Building Isn't a Single-Family Home?
Four things. The code changes: repairs to existing commercial buildings follow the Michigan Existing Building Code, and you should expect an engineer on any structural repair. The permit path changes: the city's expedited track covers one- and two-family homes and townhomes only. The approval chain is longer: a board, an owner or a committee signs off. And occupants have to be planned around.
None of that changes the repair itself. A settled corner still needs piers, and a bowing wall still needs bracing. It changes how the estimate should read: line items per building, an engineer's name on the design, the permit route stated, and a schedule that says when each area is out of use.
Questions to Ask Before Signing a Commercial Repair
- Who is the engineer of record, and is their fee inside this price?
- Which permit is needed, and who applies for it?
- What hours will the crew work, and which parts of the building are closed when?
What paperwork comes at the end
Drawings, inspection sign-off, and the torque or pier log for later owners and lenders.
The contractor's licence and the questions to ask about it are on foundation inspection.