
Concrete Steps, Stoops and Porches: Four Ways They Fail
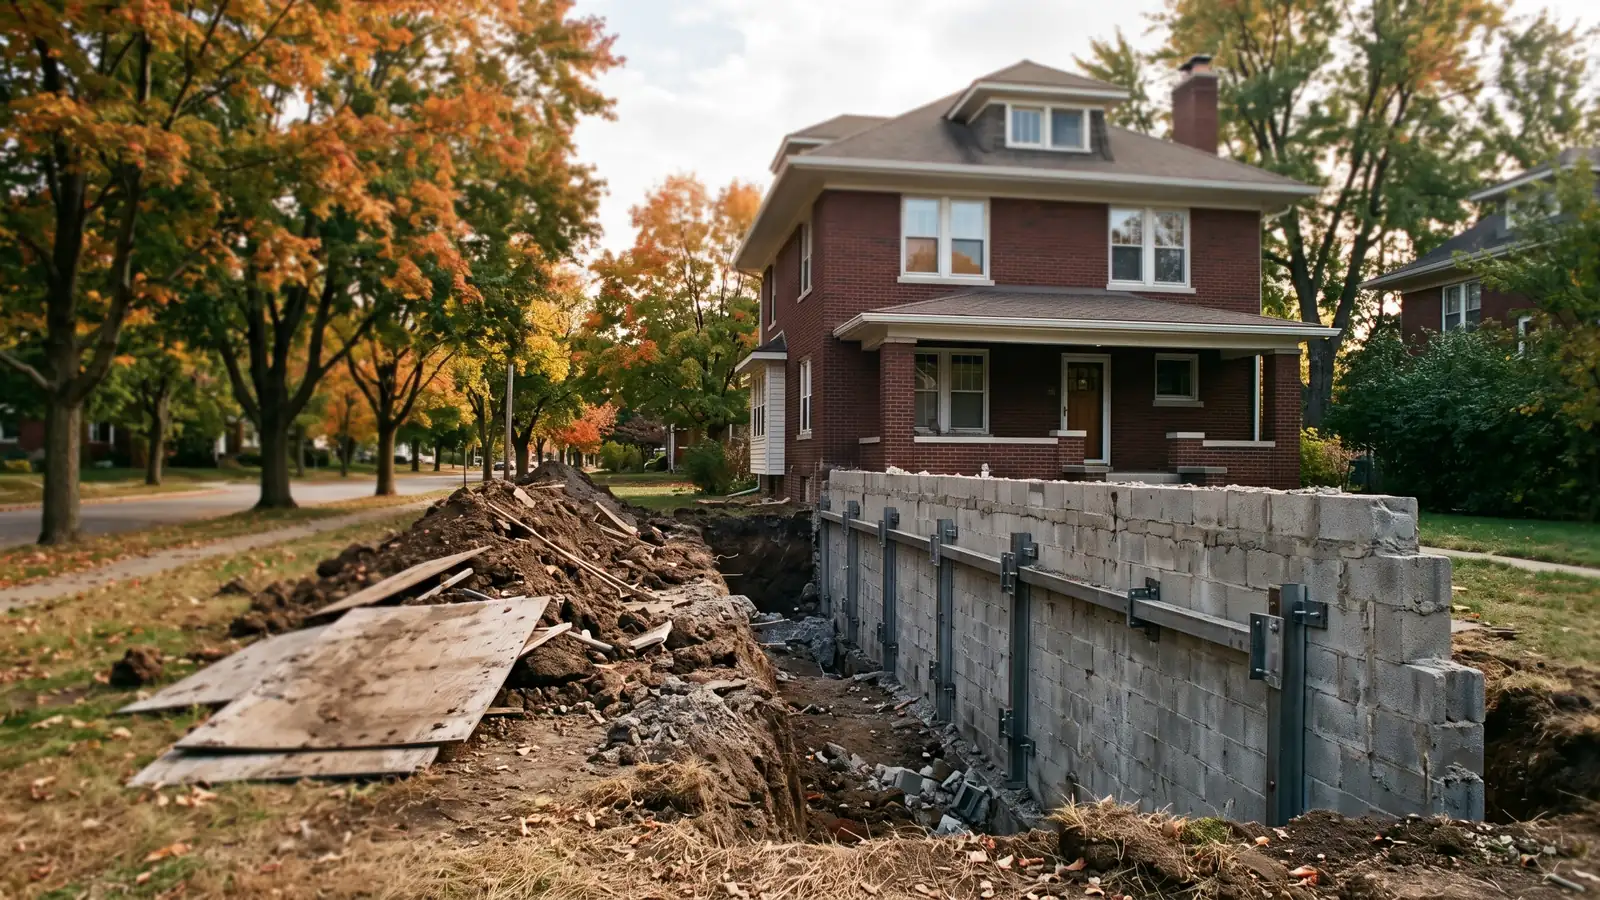
Steps and porches are often the first concrete on a house to move. In our view that's because they were built cheaper than the house behind them. The foundation goes down to frost depth; a stoop often sits on backfill and a few inches of gravel. When the soil settles or freezes, the steps go one way and the house stays put.
Sinking Front Steps and Stoops
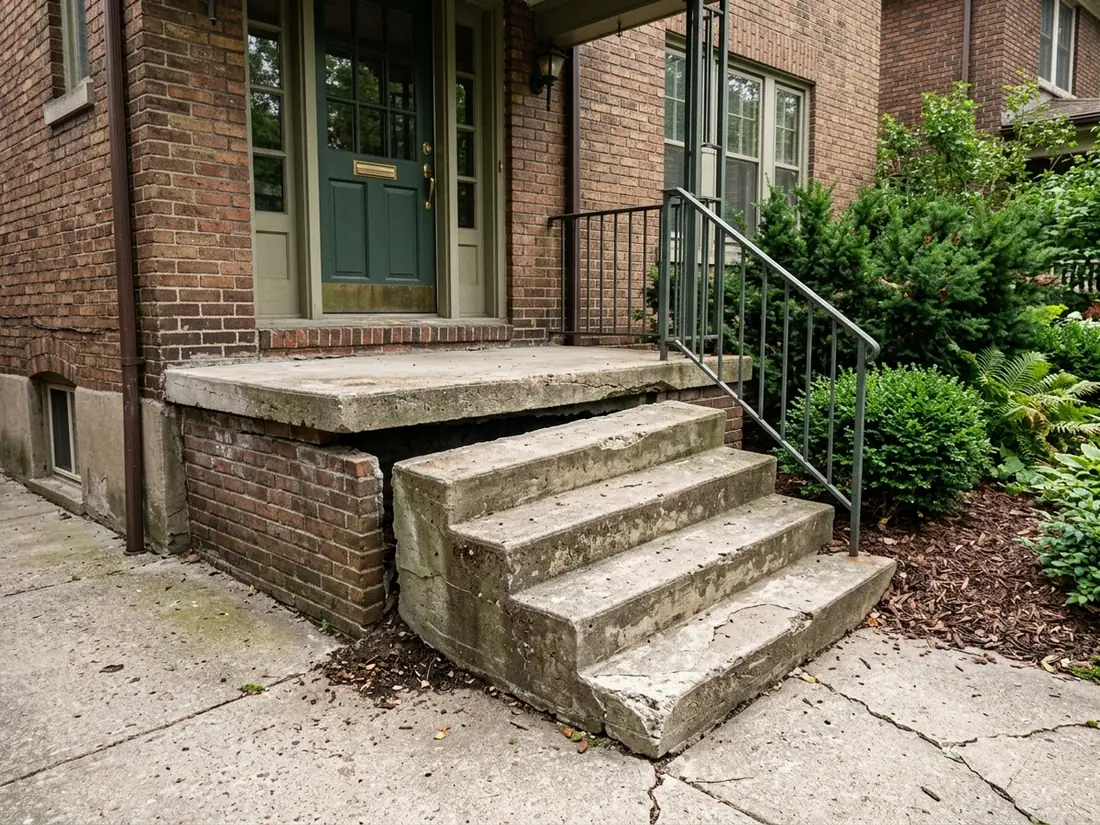
The signs are a gap opening between the top step and the house, a stoop that tilts toward or away from the door, and a first step down from the door that keeps getting taller. That gap also lets rain run straight down the foundation wall, so a sinking stoop often shows up as a leak in the basement below it.
The code numbers matter here. Michigan's residential code wants the landing outside an exterior door to be at least 36 inches deep, sloped no more than 2 percent, and no more than 1 1/2 inches below the top of the threshold. A stoop that has dropped 3 inches fails that, and it's a trip at the door.
If the stoop is still in one piece, it can usually be lifted back with foam or grout pumped underneath (the methods are compared on concrete lifting and leveling). HomeGuide's January 2026 figure for leveling concrete steps is $200 to $800. Once it's back up, the joint at the house gets sealed.
Porch Foundation Repair
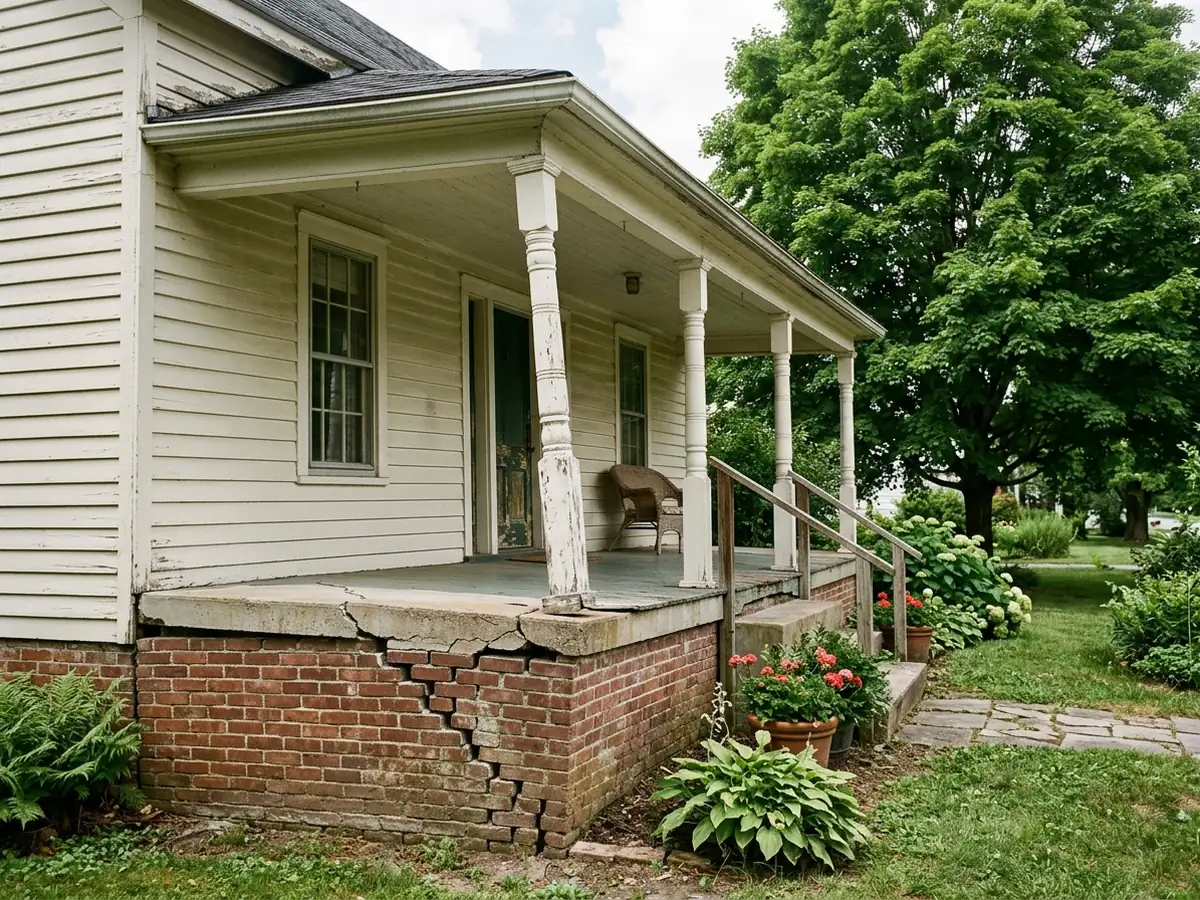
Older front porches are often a concrete slab on brick or block walls, with the space inside packed with fill or left hollow. Others are a wood porch on brick piers. When the porch walls settle, the slab cracks, the porch tips away from the house, and the porch roof starts to pull at the wall it's fastened to.
Repairs depend on what failed:
- A settled corner or wall gets underpinned or piered to stop it, then lifted back; helical piers covers the pier types.
- Cracked or loose porch walls get repointed or rebuilt course by course.
- A slab that's hollow underneath gets the void filled, or the slab replaced.
HomeGuide's January 2026 figures: $300 to $2,500 or more to level a sinking porch, and $1,000 to $2,500 or more for large cracks or crumbling concrete. If the house is in one of the city's historic districts, exterior work like this needs the district's approval before the permit application.
Cracked and Spalled Concrete Steps
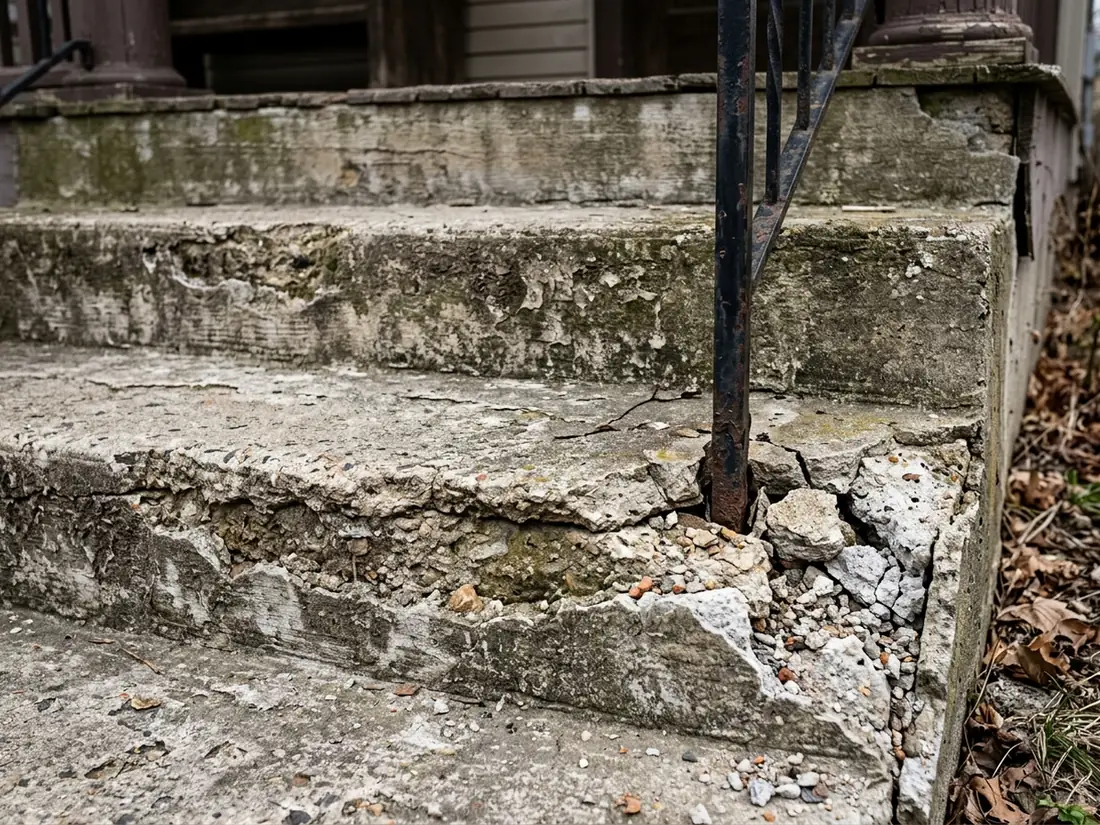
Freeze-thaw and de-icing salt work on steps from the top down. The surface flakes, the front edges of the treads crumble, corners break off, and handrail posts set into the concrete loosen as the concrete around them breaks up.
Patching is fine for a sound step with surface damage: the loose concrete is chipped back and rebuilt with a bonded repair mortar, or the whole flight gets a resurfacing overlay. HomeGuide puts patching at $100 to $300 and resurfacing at $150 to $500. One caution from the code: within a flight, the tallest riser may not exceed the shortest by more than 3/8 inch. A patch that builds up one tread more than the others creates exactly the trip the rule is there to prevent. Ask how the contractor will keep the risers even.
Rebuilding Steps on Frost-Depth Footings
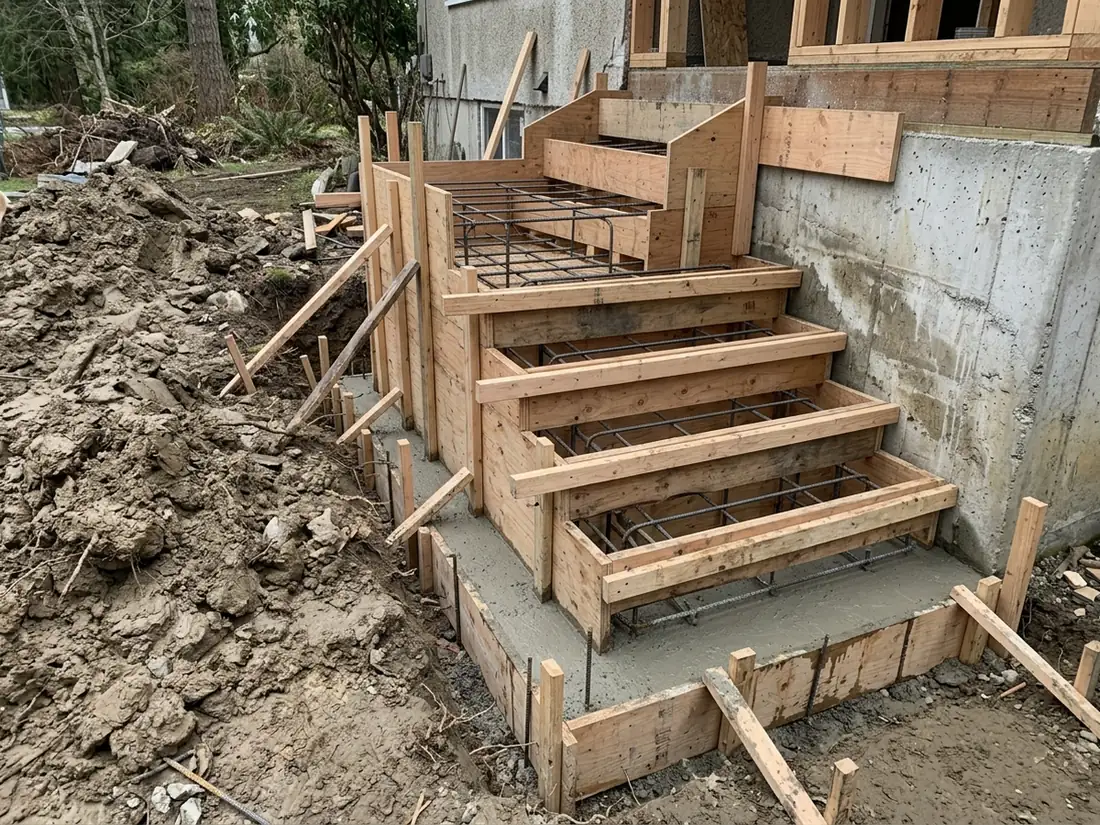
When steps have sunk more than once, or are cracked through, the lasting fix is to break them out and build new ones on footings that reach below the frost line (the Michigan depth is on helical piers for decks and additions). The new steps are either poured in place with rebar or precast and set on the new footings.
Two rules shape the design. Each riser can be no more than 7 3/4 inches and each tread no less than 10 inches deep. And Ann Arbor's expedited permit list asks for a dimensioned footing plan for exterior stairs, showing foundation walls and footing widths and depths. HomeGuide's range for full replacement is $500 to $5,000.
Why Ann Arbor homeowners call Ann Arbor Foundation Pros
- The estimate is free, and you can ask for it in writing
- Your request goes to one foundation contractor, not five
- Method, pier or brace count and price on paper before work starts
- The referral costs homeowners nothing
Lift, Patch or Rebuild: Which Fix Do Your Steps Need?
Lift them when they are in one piece but have dropped or tilted. Patch them when they're level and sound but the surface or edges have broken up. Rebuild them when they've sunk more than once, are cracked all the way through, or never had a footing under them. Ask which one the contractor recommends, and why.
Our view: lifting a stoop that sits on loose fill buys time but doesn't change what's under it. If the same stoop has dropped twice, price the rebuild. And if a porch roof is involved, ask whether the roof posts will be shored during the work.
What a Step or Porch Estimate Should Include
- Which method, and for a rebuild, the footing depth and size.
- Who removes and replaces the handrail, and how it will be anchored in the new concrete.
- How the joint at the house wall will be sealed.
- Whether the permit, and historic district approval if it applies, are part of the price.
How long before the steps can be used
Plan a second way in for curing time.
For a new porch or stoop built on piers instead of concrete footings, see helical piers for decks and additions.