
Sagging Floor Fixes in the Framing: Joists, Beams and Columns
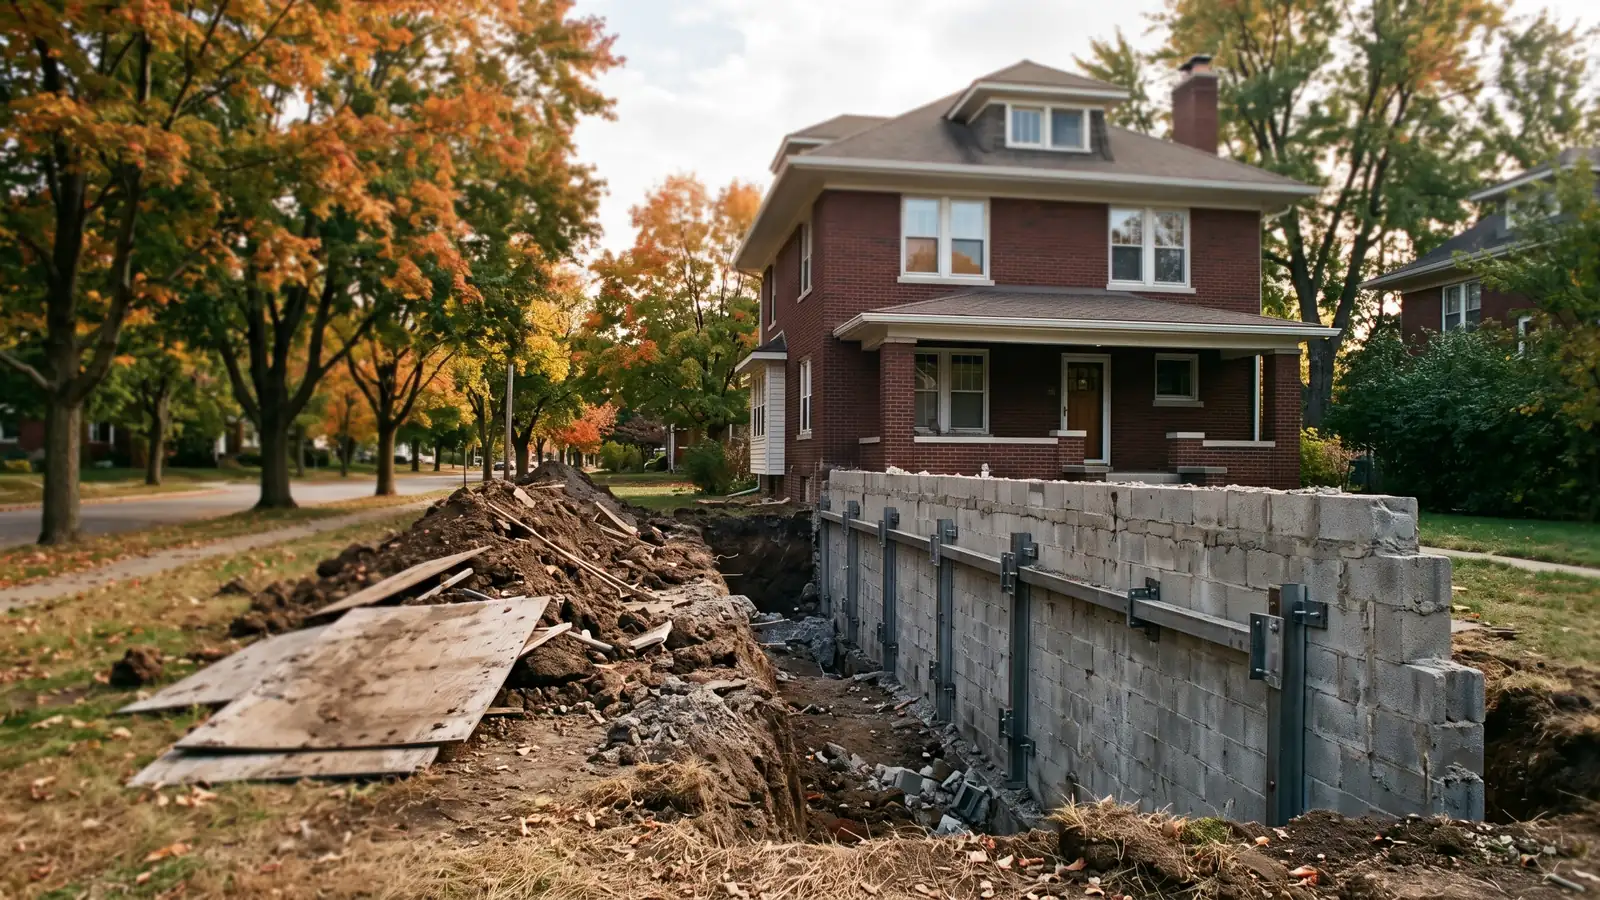
A floor can sag because the foundation under it dropped, or because the wood and steel between the foundation and the floorboards gave way. This page is about the second case. When a whole side of the house has dropped, the job is house leveling on piers instead.
Sistering Floor Joists
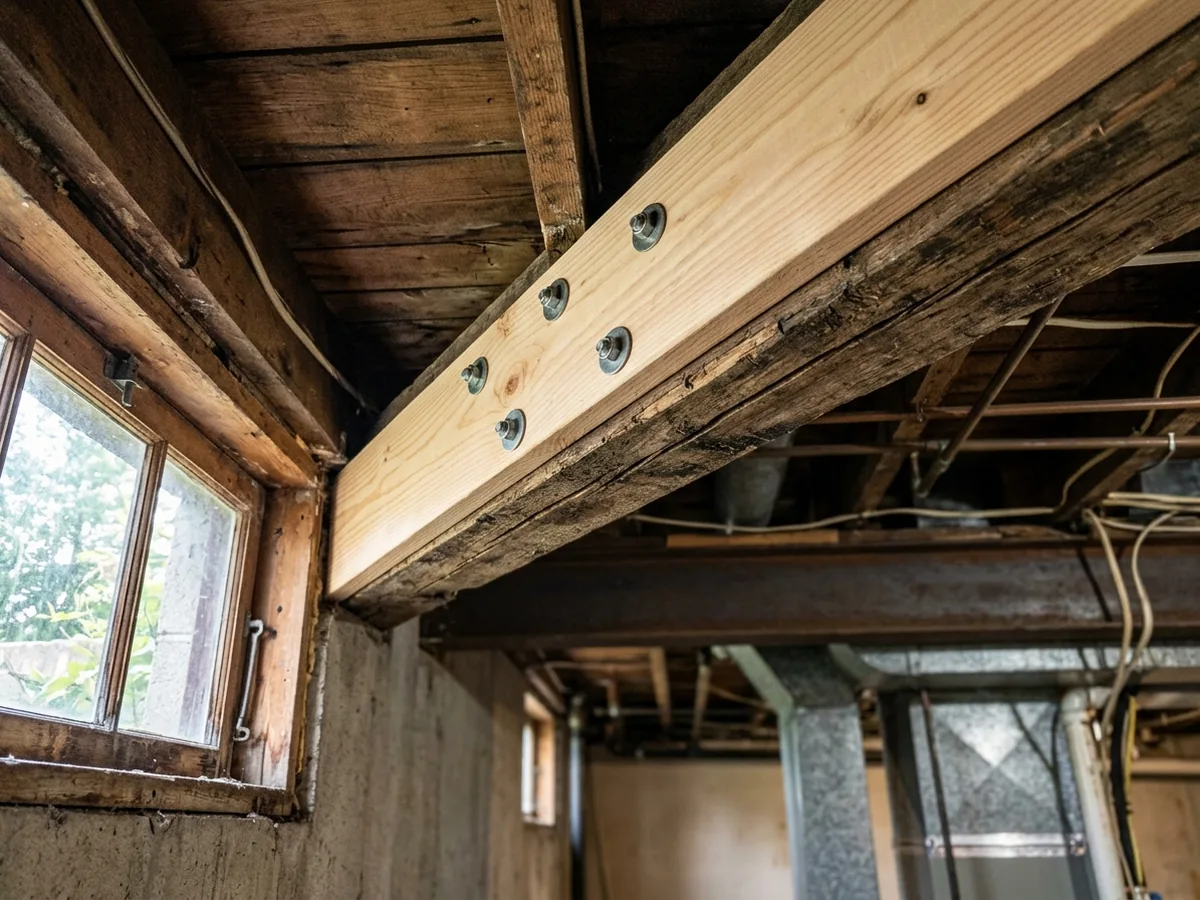
Sistering means fastening a new member alongside a joist that has cracked, sagged or was too small to begin with, then bolting or screwing the two together so they work as one. The old joist is usually jacked up a little first so the new one picks up load at the right height. The sister can be sawn lumber of the same depth, an LVL, or a steel flitch plate where headroom is tight.
HomeGuide's April 2026 national figures: $200 to $1,000 per sistered joist, $300 to $1,200 for steel-plate reinforcement, and $500 to $2,500 to replace a joist outright.
The code wants every joist end to bear at least 1 1/2 inches on wood or metal and 3 inches on masonry or concrete. Our view: a sister that stops short of the bearing point is a splint, not a repair. Ask where each new member bears.
Adding or Replacing a Main Beam (Girder)
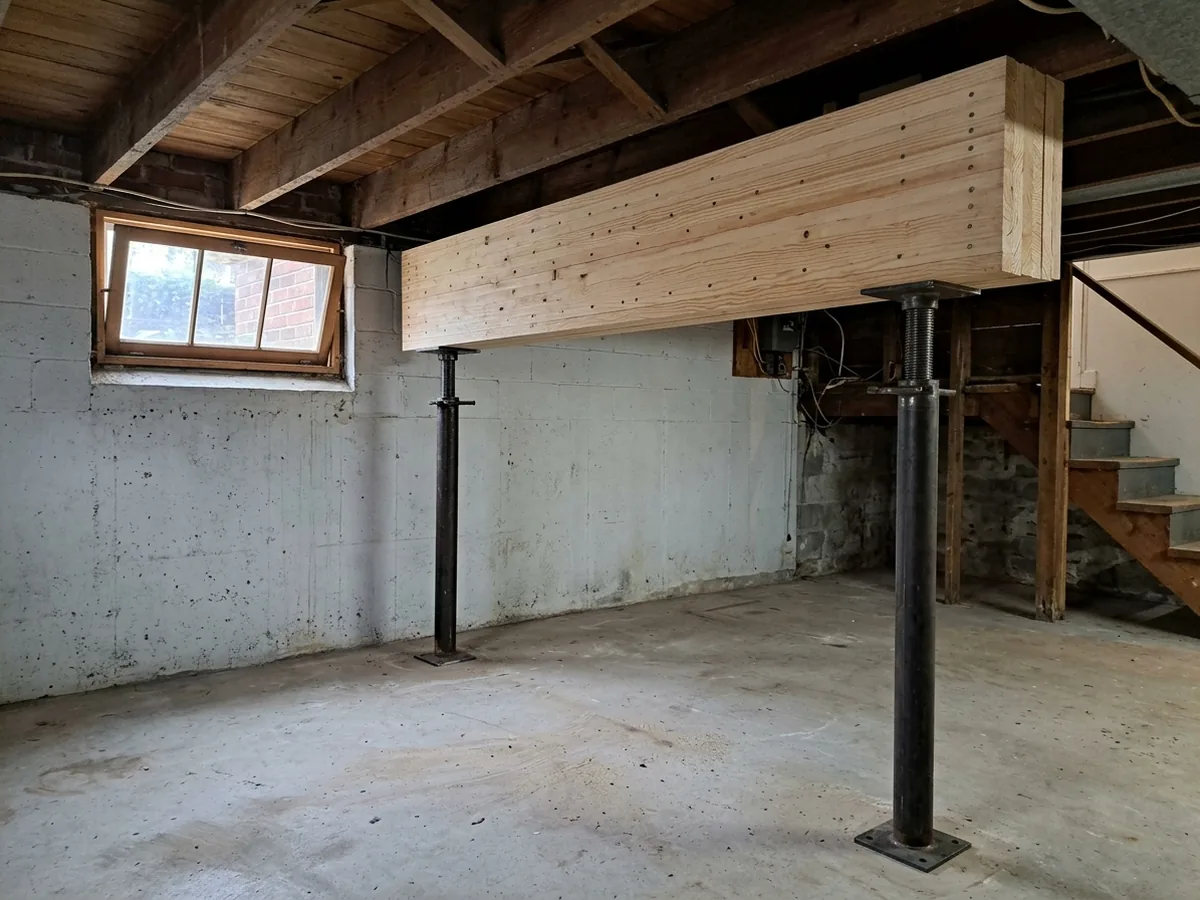
In most older houses with basements, the joists run from the outside walls to a main beam down the middle, either built up from 2x lumber or a steel I-beam on posts. When that beam is undersized for its span, or its posts stand too far apart, the floor sags in a line through the center of the house, and the doors along that line start to rub.
The fixes, from smallest to largest:
- Add posts under an existing steel beam to shorten its span.
- Add a second beam line halfway along joists that span too far.
- Double or replace a built-up wood girder with LVL or steel, sized by an engineer.
HomeGuide puts adding support posts or a beam at $1,000 to $5,000, plus $300 to $800 if an engineer sizes the beam and places the posts. Swapping a beam means taking out a load-bearing support, which Michigan's code doesn't count as an ordinary repair, so it needs a permit (see basement wall replacement for how that works in Ann Arbor). Temporary shoring walls carry the floor while the old beam comes out.
Adjustable Steel Columns and Lally Column Replacement
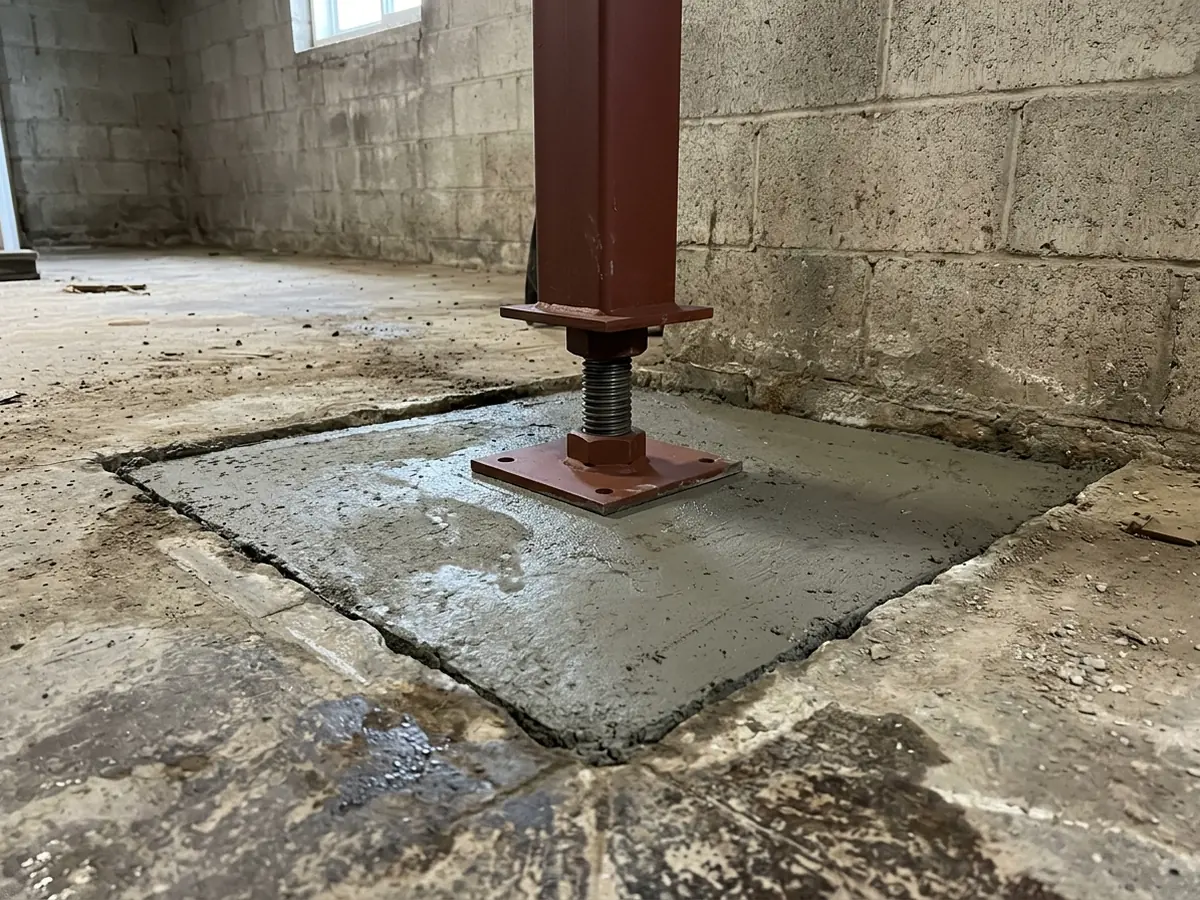
Old lally columns are thin steel tubes filled with concrete. Two things go wrong with them. They rust at the base where the floor gets wet, and many were set on the thin basement slab instead of a footing, so they slowly punch down through it. The beam above follows.
The repair is to cut out the slab under the column, dig and pour a proper footing pad, and set a new column. Michigan's code sets the floor for what goes in: a steel column at least 3 inches in diameter in Schedule 40 pipe (ASTM A53 Grade B or equal), rust-inhibitive coating, and a base restrained so it can't kick out. Wood posts must be at least 4x4. Adjustable columns let the beam be raised in small turns. A good contractor spreads those turns over days or weeks, because plaster and door frames upstairs need time to follow.
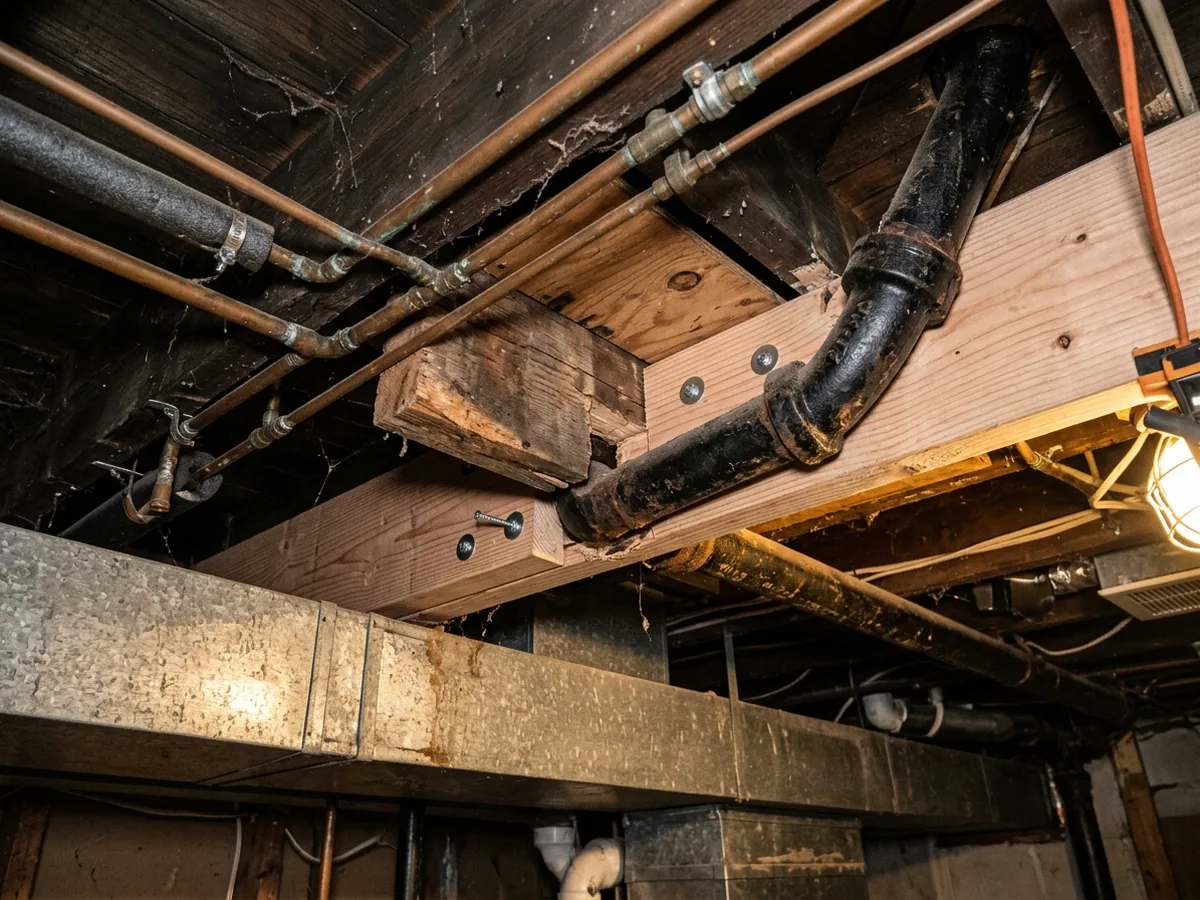
Notched or Cut Joists from Old Plumbing and Ductwork
A dip around the toilet or tub is often a framing problem left by a plumber. Over the decades, cast-iron drains, toilet flanges and heat ducts got run through whatever joist was in the way. The code limits for sawn joists are specific:
- Notches no deeper than one-sixth of the joist depth, no longer than one-third of it, and none in the middle third of the span.
- End notches no deeper than one-quarter of the depth.
- Bored holes no wider than one-third of the depth, and at least 2 inches from the top and bottom edges.
I-joists and other engineered lumber can't be cut at all unless the maker allows it or a design professional signs off. The fixes are sistering the cut joist, framing a doubled header with hangers around the drain, or a steel plate where the pipe can't move. If the drain itself is being replaced, that's the moment to reroute it through a legal hole.
Why Ann Arbor homeowners call Ann Arbor Foundation Pros
- The estimate is free, and you can ask for it in writing
- Your request goes to one foundation contractor, not five
- Method, pier or brace count and price on paper before work starts
- The referral costs homeowners nothing
What Should a Sagging Floor Repair Estimate List?
It should name the cause and every member being changed: which joists get sistered and with what, the new beam's size and who sized it, how many columns go in and what footings they sit on, how far the floor will be raised and over how many weeks, and whether the permit and engineer are included.
Two items move the price more than people expect. The first is access: if the joists can only be reached by opening a finished basement ceiling or the floor above, HomeGuide adds $1,000 to $5,000 for removing and replacing those finishes. The second is the cause behind the sag. A joist that rotted under a leaking tub will rot again if the leak isn't fixed, and that plumbing work is a separate trade's job, done before the framing repair.
Framing or Foundation: Where Is the Sag Coming From?
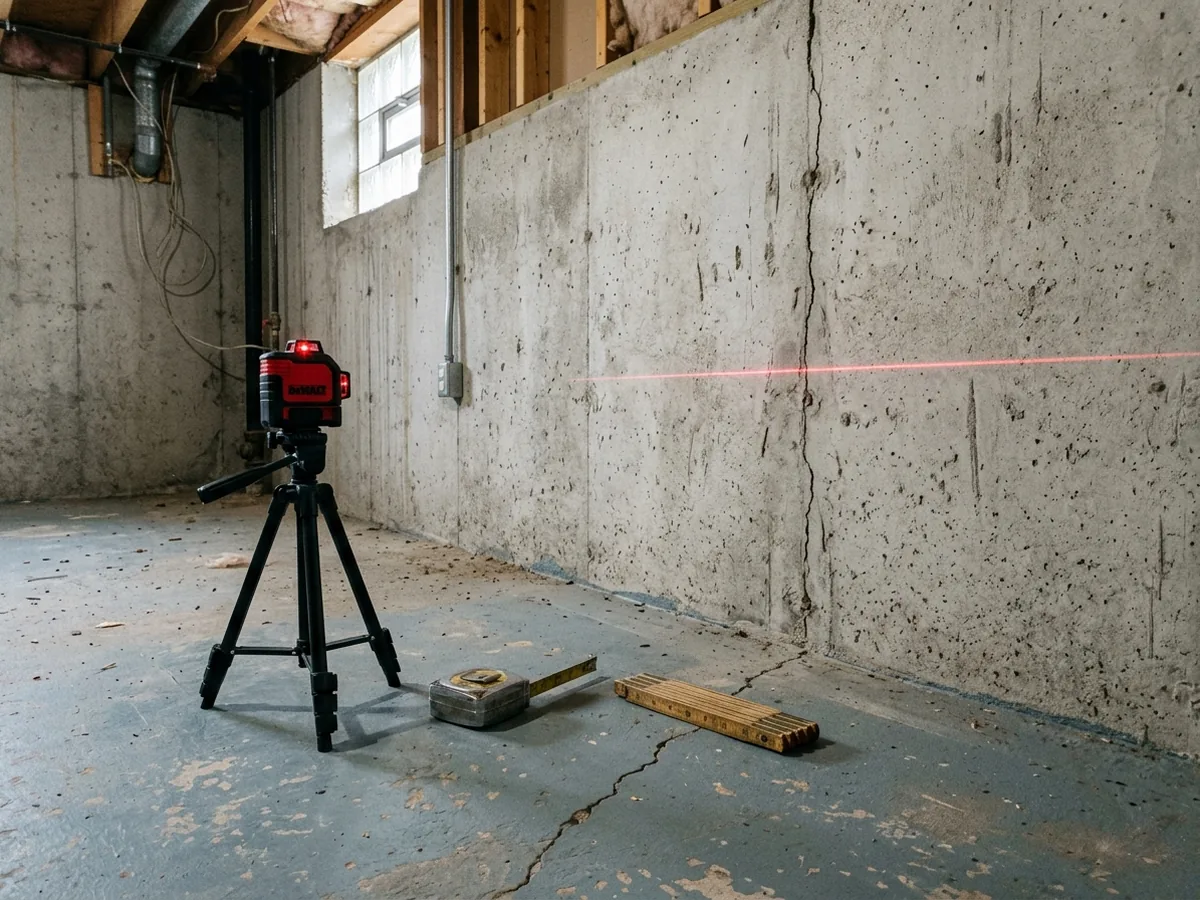
Our rule of thumb: if the floor dips toward the middle of the house while the outside walls stay level, look at the beam, posts and joists first. If one wall or corner is low and the floor slopes all the way to it, a footing has probably moved. A laser-level survey across every room settles it before anyone quotes.
Older Ann Arbor houses (see the homepage for the housing-age figures) often have both problems: a settled corner and a tired center beam. An estimate that fixes one and ignores the other leaves a floor that still slopes. If a wall shows cracks wider than a hairline as well, have an engineer look first; foundation inspection covers what that visit includes.
See crawl space repair for floors over a crawl space, and helical piers when the footing turns out to be the problem.