
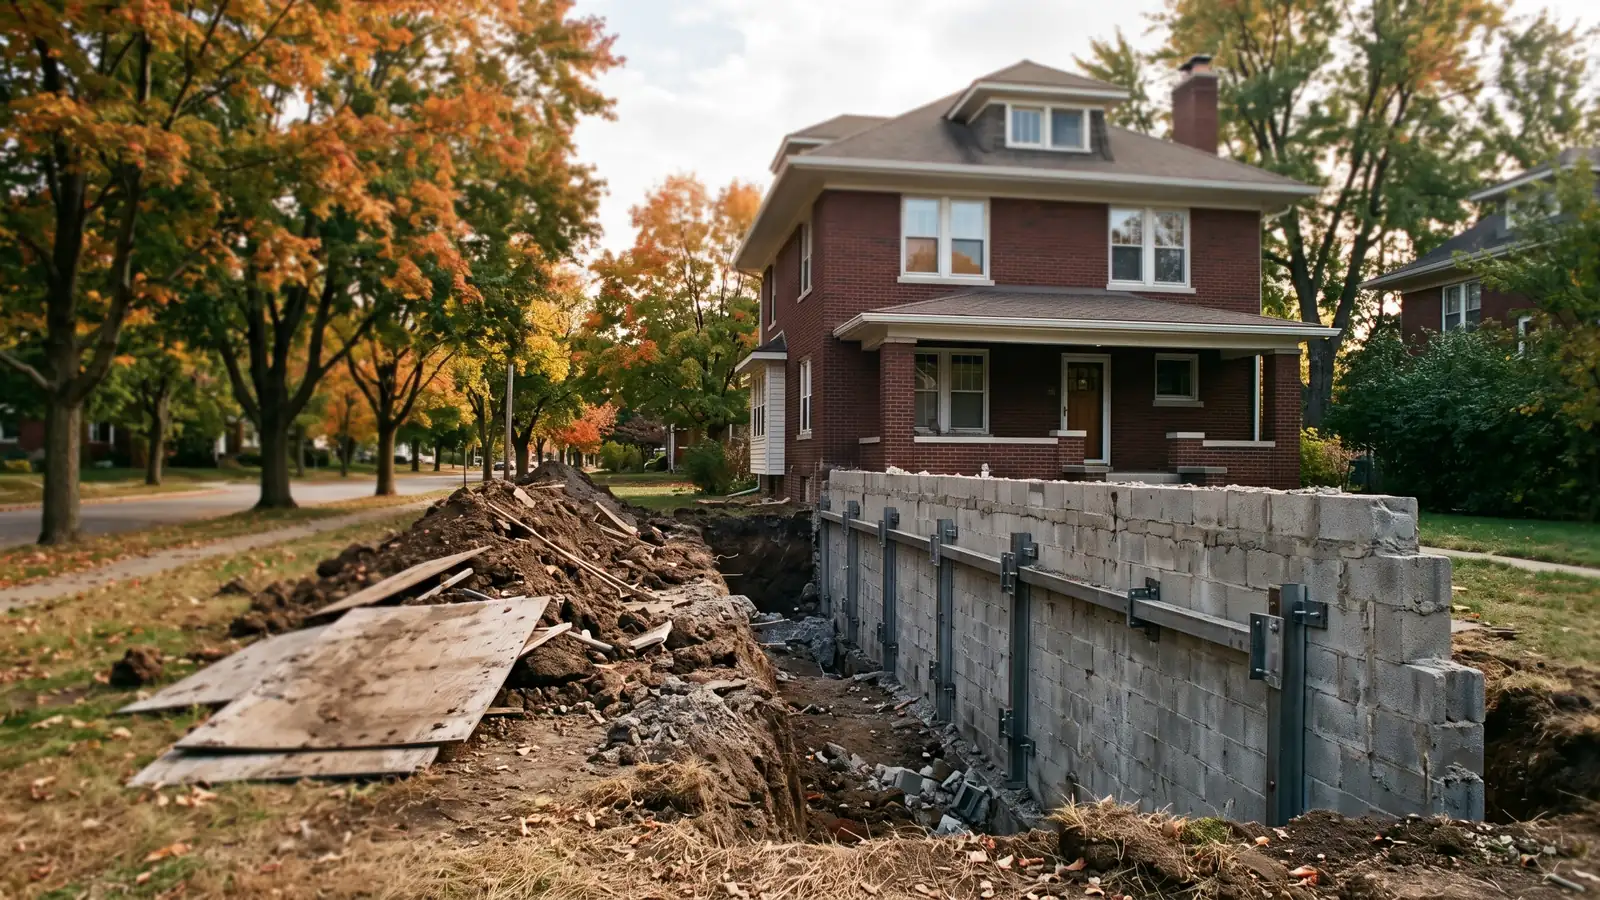
House Leveling Methods for Settled and Sloping Houses
Leveling means lifting part or all of the structure back toward level and putting it on supports that won't sink again. There are four common jobs, and they differ in what holds the house up once the jacks come out.
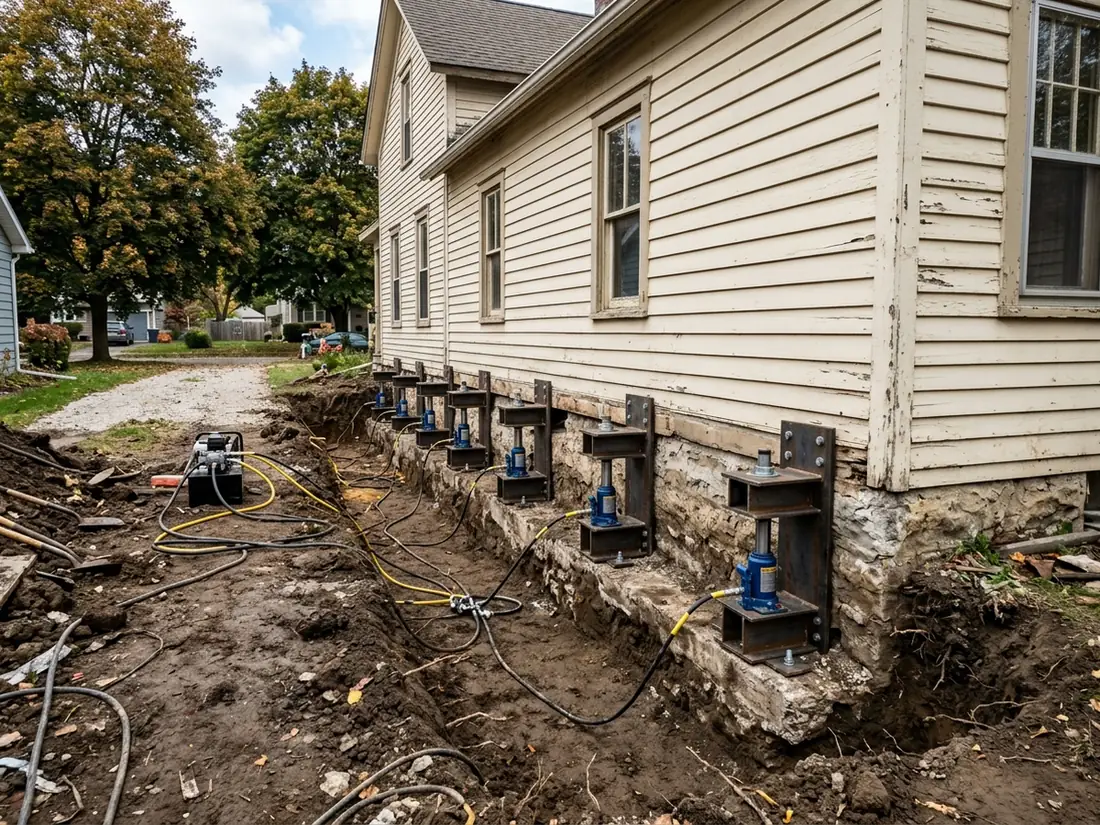
Whole-House Lifting on Perimeter Piers
When the footings themselves have dropped along one or more walls, the house is lifted on piers set under the footing. The pier types and how their capacity is proven are on the helical piers page. Here the issue is the lift. Hydraulic jacks push up from the pier brackets, and HomeGuide describes them being raised slowly and evenly through the day so the structure isn't damaged.
HomeGuide's national figures: $3,500 to $20,000 to level a house, and $15,000 to $40,000 for severe sinking that means lifting and leveling the whole foundation. A house lift that also replaces the foundation runs $20,000 to $100,000, but that's a basement wall replacement job, not leveling.
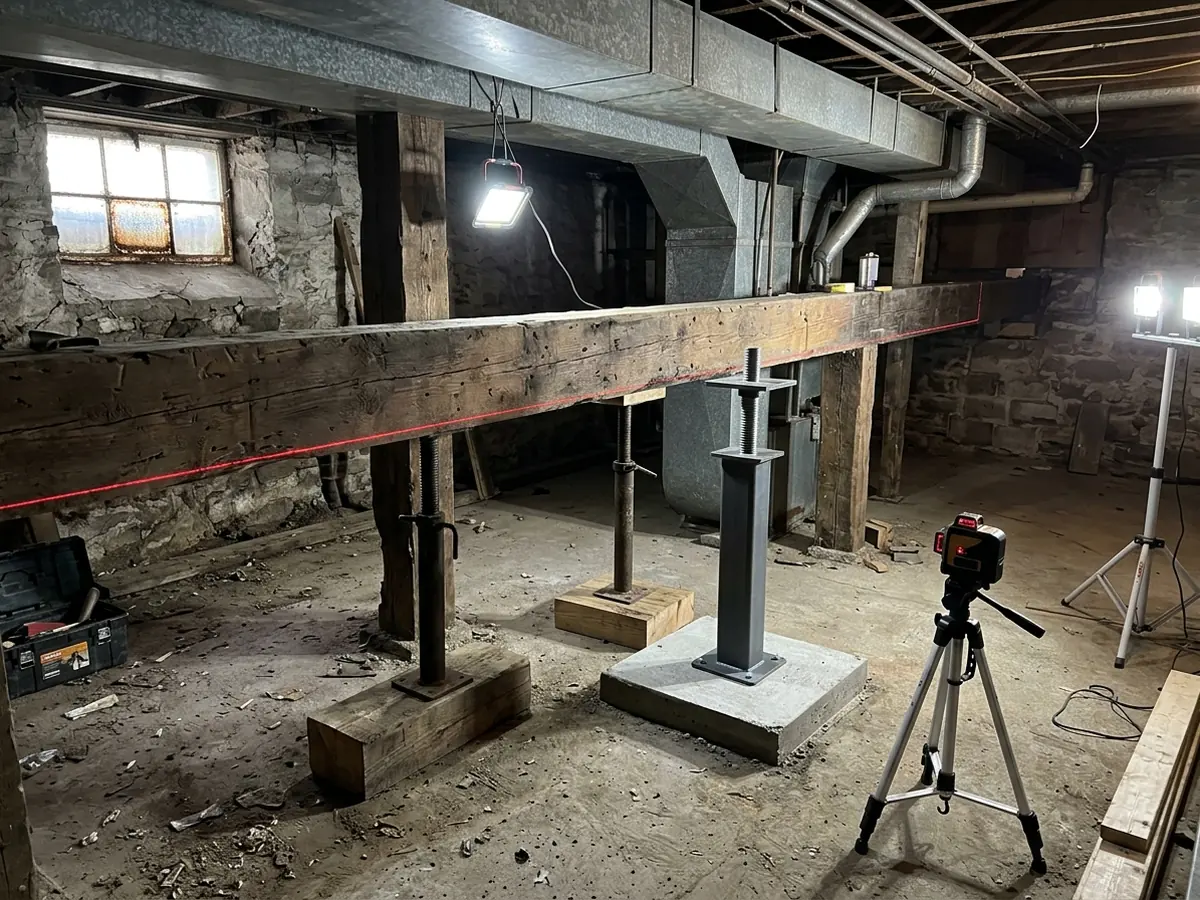
Leveling Over a Basement Beam Line
Many sloping floors in older basement houses have nothing to do with the walls. The main beam down the middle has sagged between posts, or a post has punched down through a thin slab. The fix is to set temporary screw jacks beside the beam and raise it a little at a time, then put permanent steel columns on new footings. The column and girder rules, and what to do with joists notched for old plumbing, are on sagging floor repair.
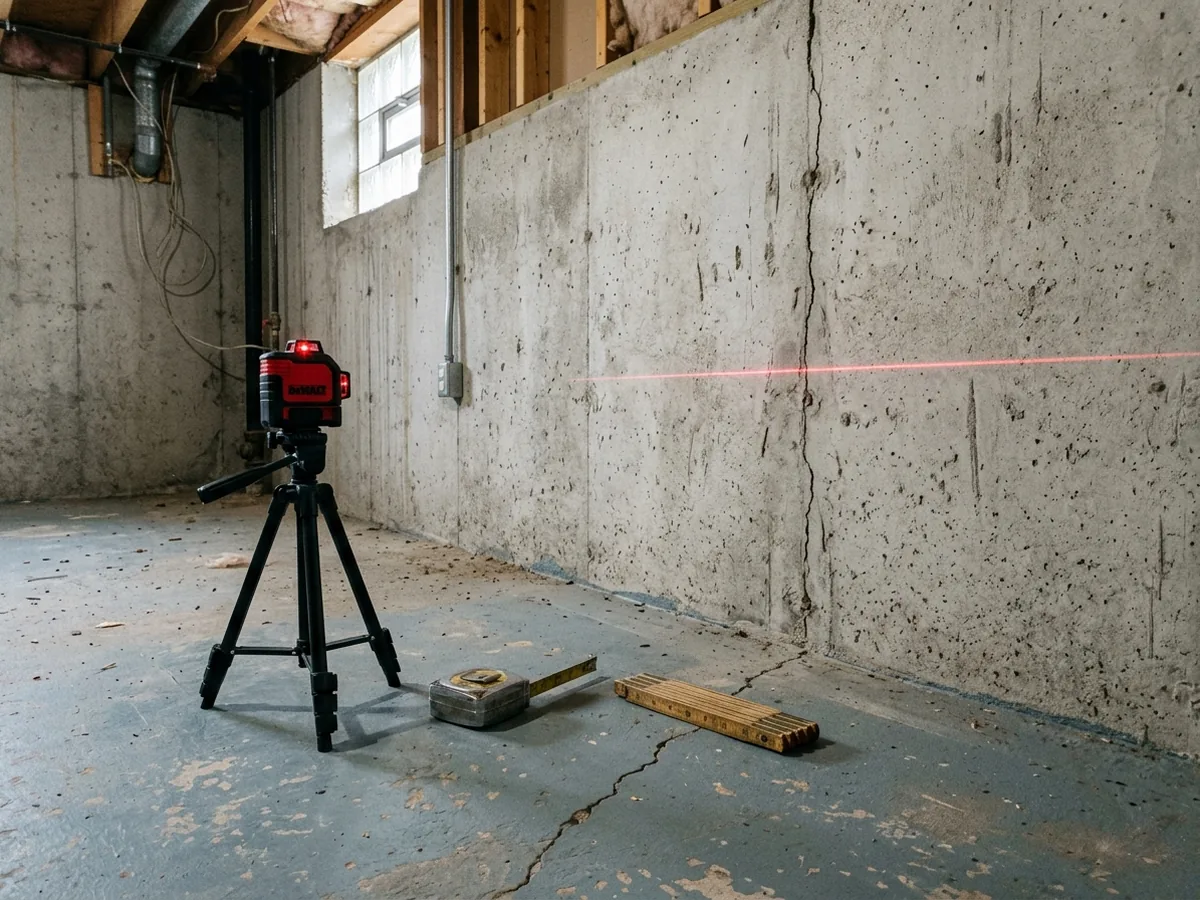
The laser survey matters most here. It shows whether the low line follows the beam or sits along an outside wall. If it follows the beam, the footings are fine and the job stays inside. Because the beam carries the floors above it, this is structural work and needs a permit (see basement wall replacement for the city's permit rules).
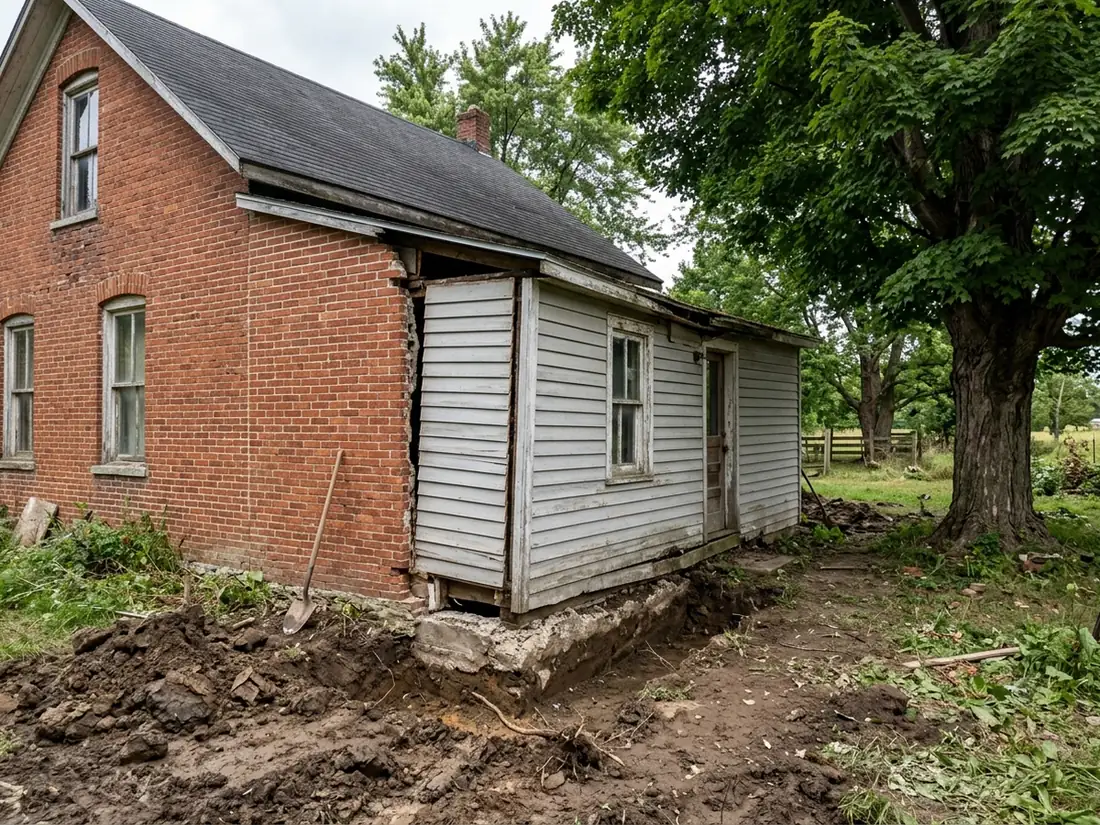
Raising a Sunken Addition or Porch Wing
An addition, a sunroom or an enclosed porch is often the part that drops, while the original house stays put. It may sit on a shallower footing or over a crawl space, and it often shows first as a gap or crack where the new roofline or siding meets the old. These are light structures. Push piers drive against the weight above them, so a one-story wing may not have enough to set them, and HomeGuide lists helical piers for lighter structures. Once on piers, the addition is lifted back toward the house.
If the wing sits over a crawl space with rotted sills, that's crawl space repair first. An open porch on a concrete stoop is covered under concrete step and porch repair.
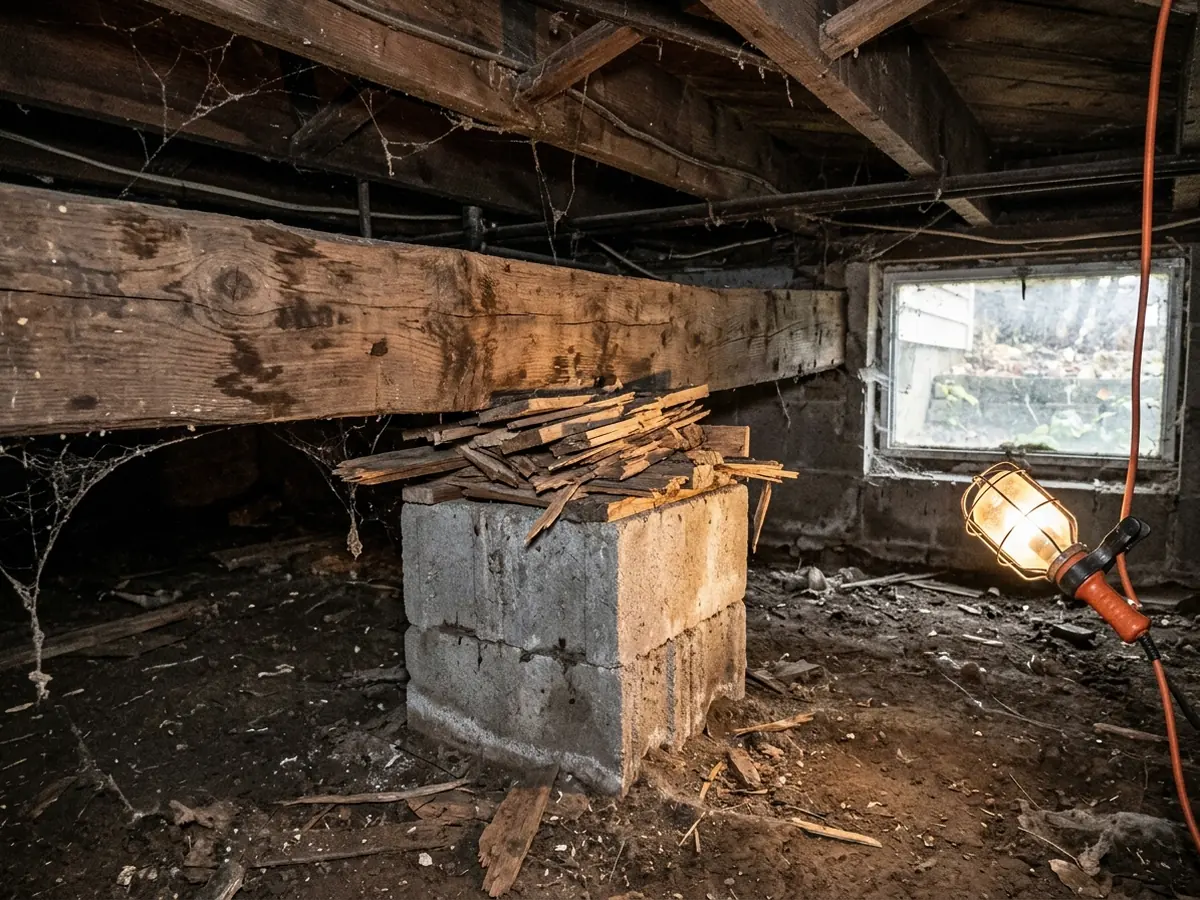
Releveling After Earlier Shims Failed
Plenty of houses were leveled before, with wood shims driven between a post and the beam, or stacked block piers set on bare soil. Wood crushes and rots, and a block pier on a small pad sinks with the ground under it. HomeGuide describes shimming as raising the house with jacks and then adding steel, concrete, wood or composite shims under the low areas, adjusting them a little at a time. It prices shimming and leveling at $1,500 to $10,000, and repairs to wooden piers usually mean replacing the rotted wood.
Our view: before paying for new shims, ask what the new shims will sit on. If the answer is the same pad on the same soil, expect to call again. A footing sized for the load, or a steel column that can be adjusted later, is the lasting fix.
Why Ann Arbor homeowners call Ann Arbor Foundation Pros
- The estimate is free, and you can ask for it in writing
- Your request goes to one foundation contractor, not five
- Method, pier or brace count and price on paper before work starts
- The referral costs homeowners nothing
Why Not Every House Comes Back to Dead Level
A house that settled over decades has plaster, drywall, door frames, tile and plumbing that moved with it. Lift it all the way back and those finishes crack again, in new places. Most leveling plans stop short of perfect: the house goes back as far as it can without new damage, then it is held there. That's our reading of how the jobs are planned, not a published standard, so ask each contractor how much lift they intend and what they expect it to do to the finishes.
Watch the windows, doors and any tile floors during the lift. A door that starts to bind is a sign that part of the frame is moving faster than the rest. Pipes and wires that run from a part of the house being lifted to a part that isn't, such as a gas line into an addition or a drain under a porch wing, get stretched too. Ask who checks them before and after.
How the Schedule Usually Runs
Most of the calendar goes to everything around the lift. HomeGuide's breakdown for raising a house, the biggest version of this job:
| Stage | Days |
|---|---|
| Site preparation and permits | 7 to 14 |
| Lifting the house | 2 to 7 |
| Foundation repairs and inspections | 14 to 30 |
| Lowering onto the new supports | 1 to 2 |
That adds up to the 4 to 8 weeks HomeGuide gives for a full raise. A leveling job on piers is shorter, since the house doesn't come off its foundation: HomeGuide puts a residential helical pier installation at 1 to 4 days once the crew and equipment are on site. Outside digging is the part that waits on the weather and the frost (best time of year for foundation work), while a beam line inside can be done in any month.
What Should a House Leveling Estimate Include?
A leveling estimate should include the floor survey with elevations marked on a plan, the cause it found, and which supports will carry the house afterward: piers, new columns and footings, or shims. It should state how much lift is planned at each point, the permit and engineer's drawings, and what finish repairs are and aren't included.
Ask for the survey numbers before and after, too. They're the record that the house came up, and the baseline if anything moves later. If the estimate is to re-shim without changing what's underneath, ask why that will last longer than the last time.
See helical piers for settled footings and foundation inspection if you'd rather have an engineer's view first.