
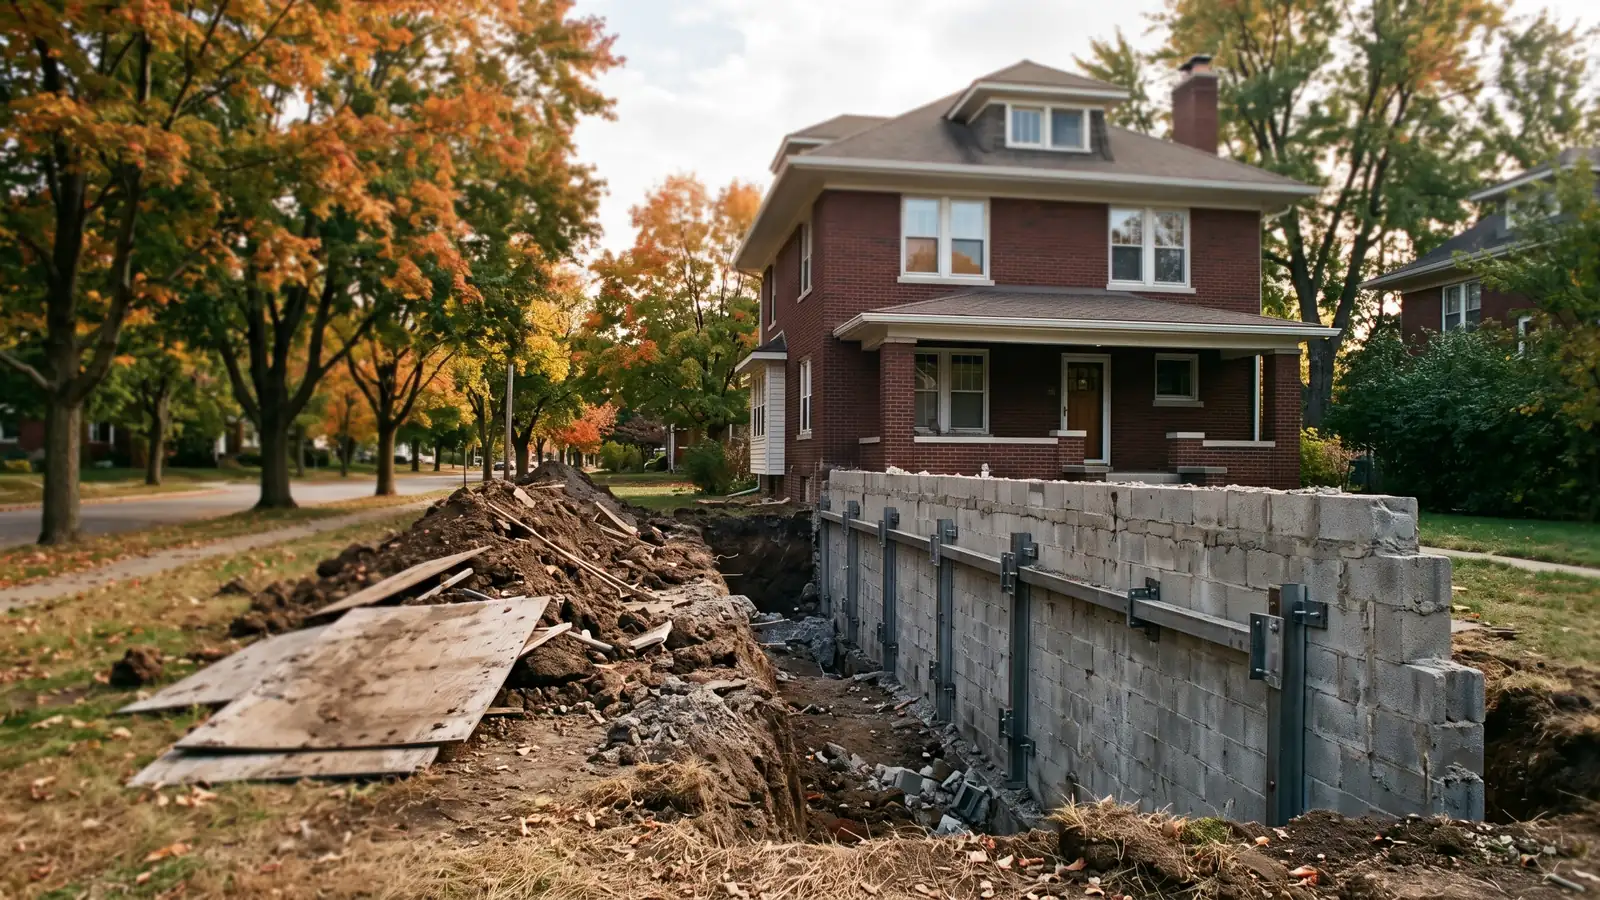
Concrete Block Wall Repairs, Joint by Joint
A block wall is hundreds of small units held together by mortar, with hollow cells running up through them. It is strong under weight from above and weak against soil pushing from the side. Most of what goes wrong with one comes back to that.
Stair-Step Cracks and Mortar Joint Repair
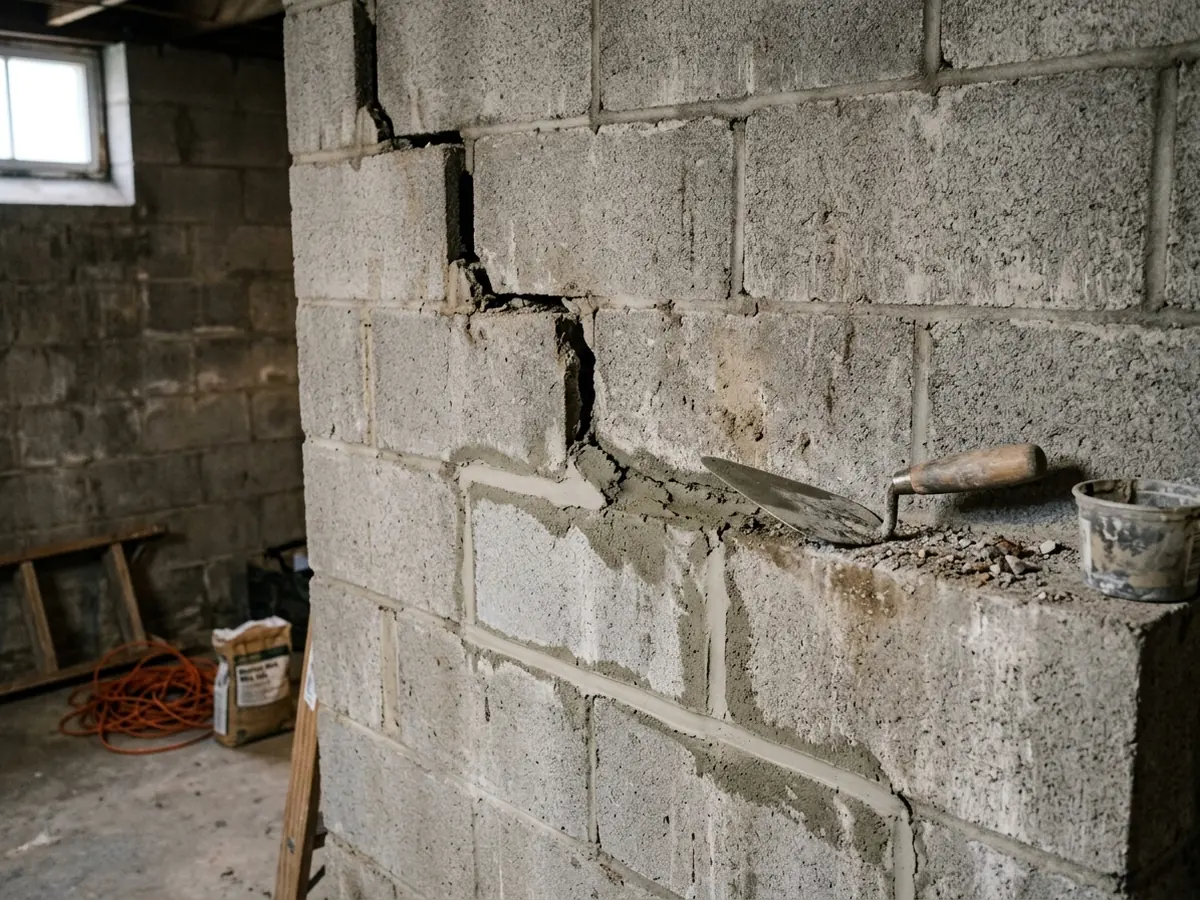
A crack that climbs the wall in steps, following the bed and head joints, is the block wall's typical settlement crack: one end of the wall has dropped a little relative to the other. How to read its width and taper is covered on the foundation crack repair page. If the crack has stopped moving, the joints along it are ground out and repointed.
Michigan's code sets head and bed joints in block walls at 3/8 inch, and for hollow units it wants mortar filling the joint at least as deep as the face shell. A repointed joint should meet the same standard, not a smear of mortar over the surface. Injection, the usual fix in poured walls, doesn't work here because the material runs off into the hollow cells.
HomeGuide's July 2025 guide lists structural repair of horizontal or stair-step cracks at $1,000 to $5,000 or more for minor cases and $10,000 to $30,000 or more for major ones. The gap between those ranges is the gap between repointing a crack and stopping a settling corner, which may need helical piers.
Bowed or Sheared Block Courses
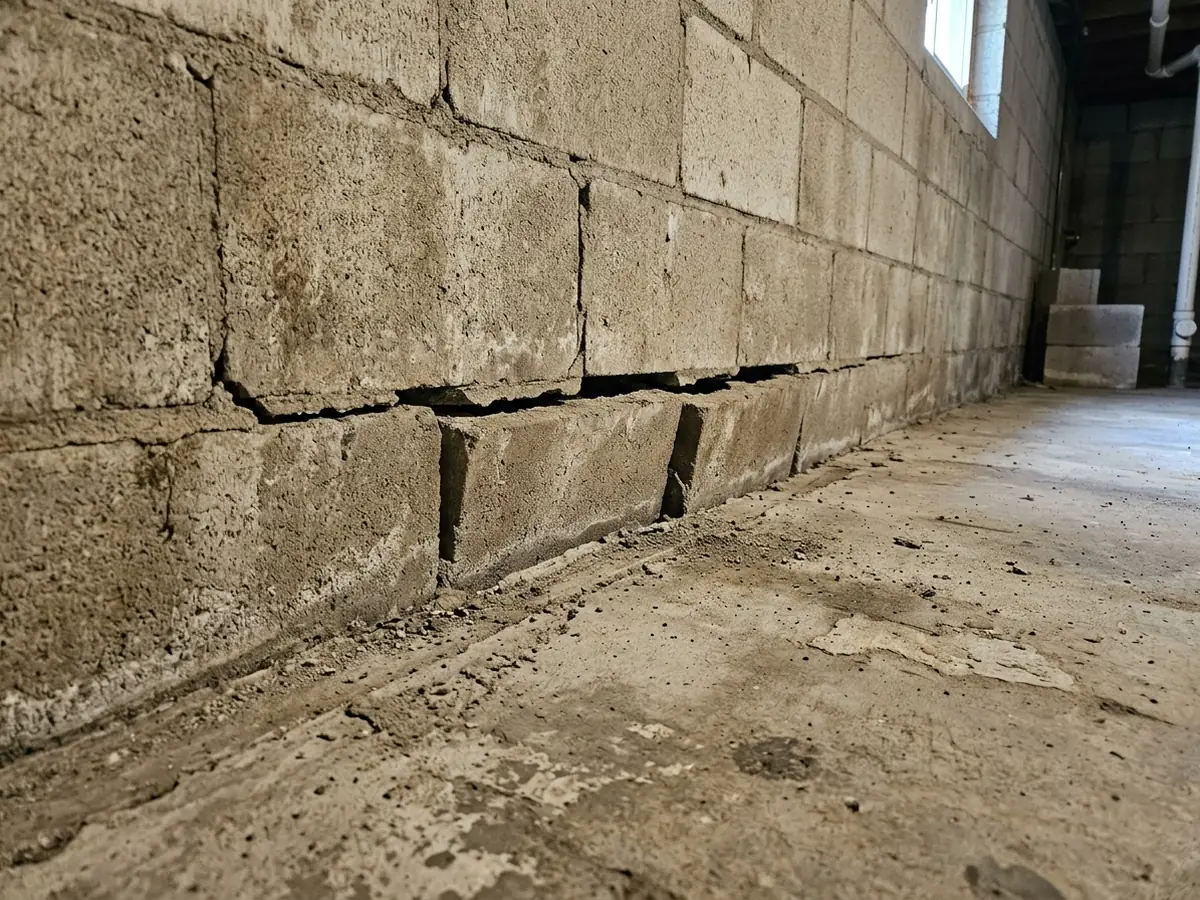
Soil pressure moves a block wall in two ways. It bows, bending inward along a horizontal joint partway up, or it shears, sliding the bottom course inward over the footing while the wall above stays fairly straight. Shear is easy to miss: look for the bottom row of block sitting proud of the line of the wall above it, or a gap at the base.
Bowing is often handled with braces, anchors or straps (see bowing basement wall repair and carbon fiber straps). A sheared wall is harder, because straps and anchors act on the face of the wall, not its base. HomeGuide notes that severe cases in block foundations may call for partial block replacement, and steel beams anchored to the slab are the brace usually chosen when the base has slid. A wall that has moved a lot should be seen by an engineer first (foundation inspection).
Hollow Cores Filled with Grout and Rebar
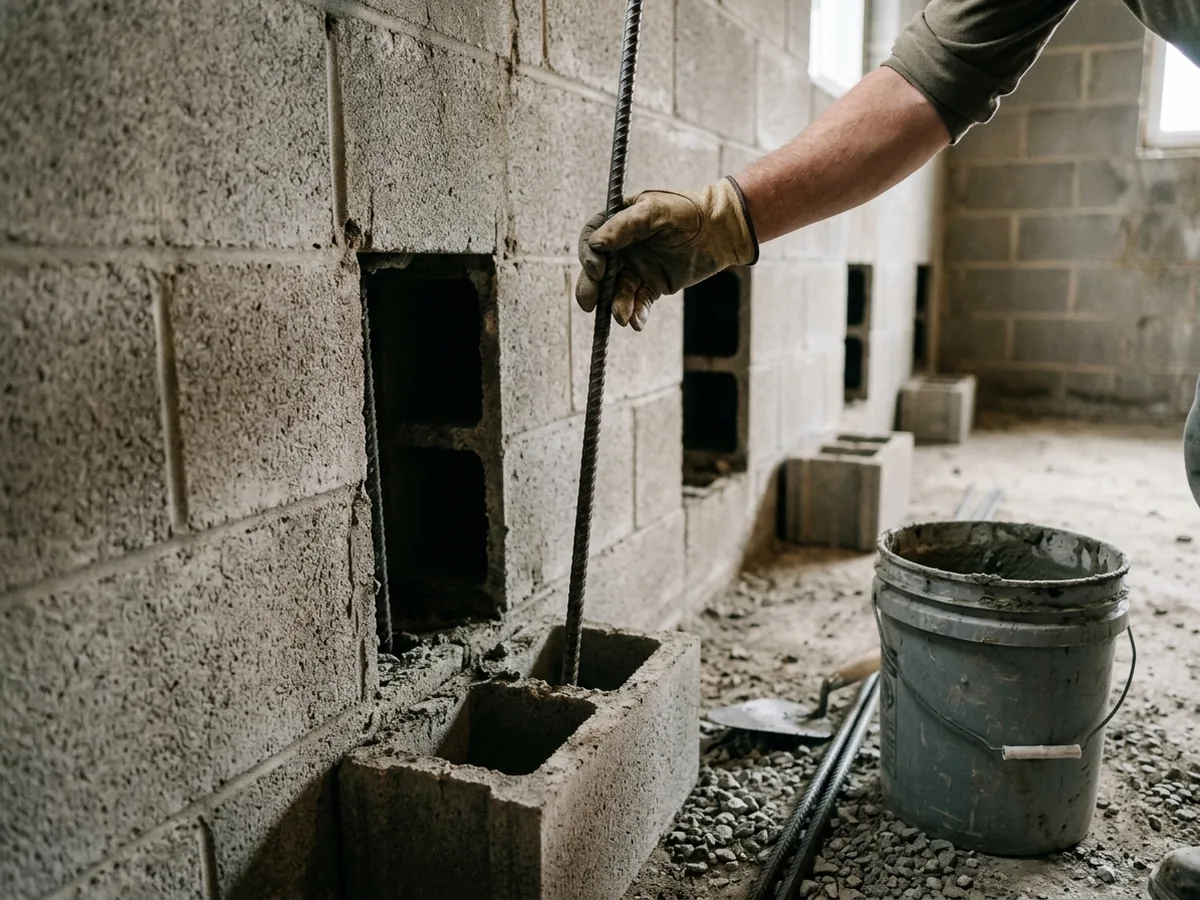
The hollow cells in a block wall can be turned into reinforced columns. The crew opens the cells at intervals, drops steel bar down to the footing, and pumps grout around it. Done to an engineer's spacing, it stiffens the wall against side pressure without taking it apart.
The code's grout rules apply. Grout must meet ASTM C476 or be Type M or S mortar thinned to a pourable mix. It has to go in within 1 1/2 hours of adding water, it's consolidated by rodding or vibration, and a single lift can't exceed 8 feet. Ask how the crew will confirm the grout reached the bottom of each cell: a cell that bridged halfway down looks the same from outside. Because this is wall reinforcement, the city's sealed-drawing rule applies (see the bowing wall page).
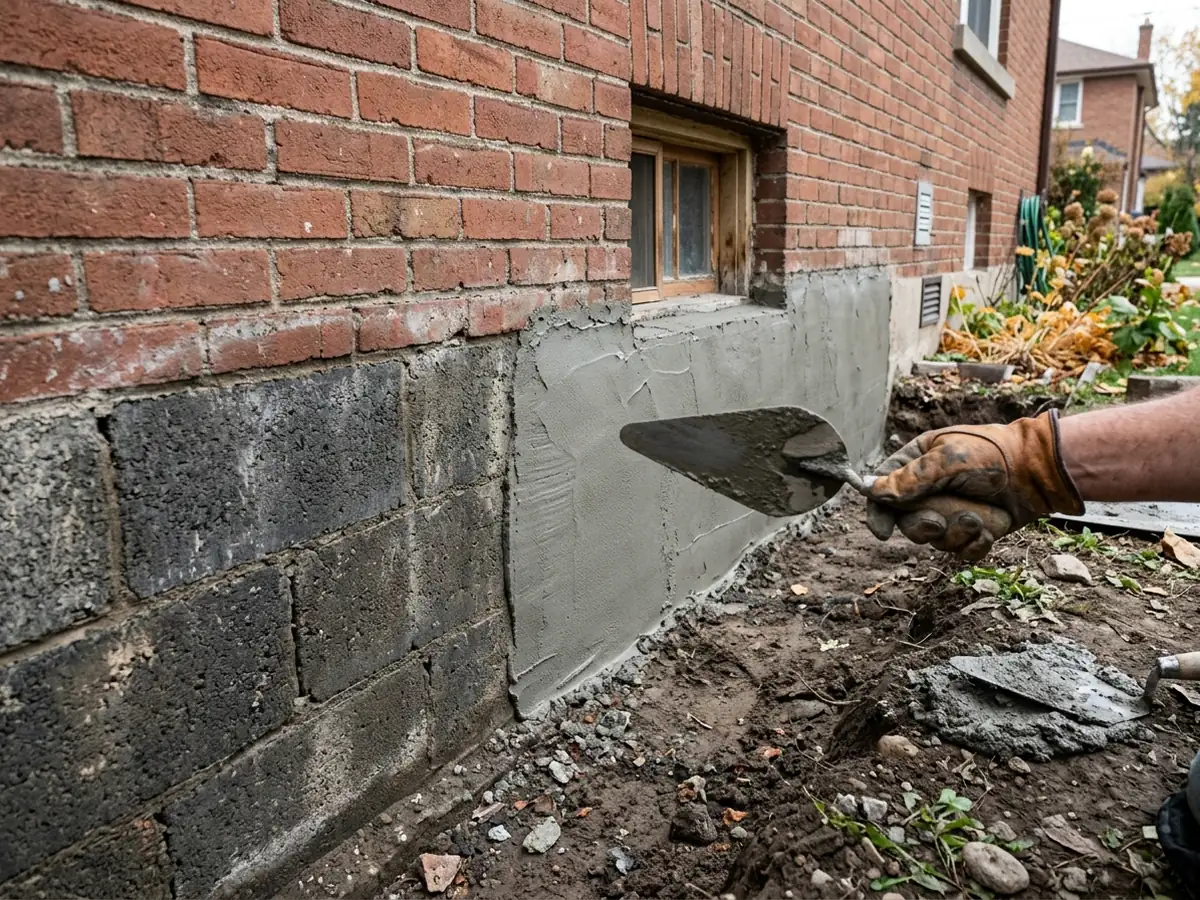
Parging and Spalled Block Faces
Parging is a thin coat of cement mortar on the face of the wall. Michigan's code requires at least 3/8 inch of portland cement parging on the outside of masonry basement walls, covered by dampproofing such as a bituminous coat, acrylic modified cement at 3 pounds per square yard, or 1/8 inch of surface-bonding cement.
Above grade, parging is what you see, and it's where Ann Arbor winters show first (the homepage covers the freeze-thaw numbers). Water gets behind it, freezes, and the coat pops off in sheets, sometimes taking the face of the block with it. The repair is to cut back to sound material, replace badly spalled units, and parge again. Our view: parging is a skin. It keeps water out of the block and makes the wall look finished, but it adds no strength, so a fresh parge coat over a moving crack will just crack again.
Why Ann Arbor homeowners call Ann Arbor Foundation Pros
- The estimate is free, and you can ask for it in writing
- Your request goes to one foundation contractor, not five
- Method, pier or brace count and price on paper before work starts
- The referral costs homeowners nothing
Which Block Wall Repair Fits What You're Seeing?
Match the repair to the movement, not the look. A stair-step crack that isn't growing needs repointing. A horizontal crack or an inward bow needs bracing, straps or anchors. A sheared bottom course needs steel beams or a partial rebuild. Spalled faces and loose parging need resurfacing. When signs overlap, the structural fix comes first.
| What you see | Likely repair |
|---|---|
| Stair-step crack, stable | Repoint joints |
| Stair-step crack, widening at one corner | Piers under that corner, then repoint |
| Horizontal crack or inward bow | Braces, anchors or carbon fiber |
| Bottom course pushed in over the footing | Steel beams or rebuild of the lower courses |
| Loose parging, crumbling block faces | Cut back, replace units, re-parge |
What a Block Foundation Estimate Should Spell Out
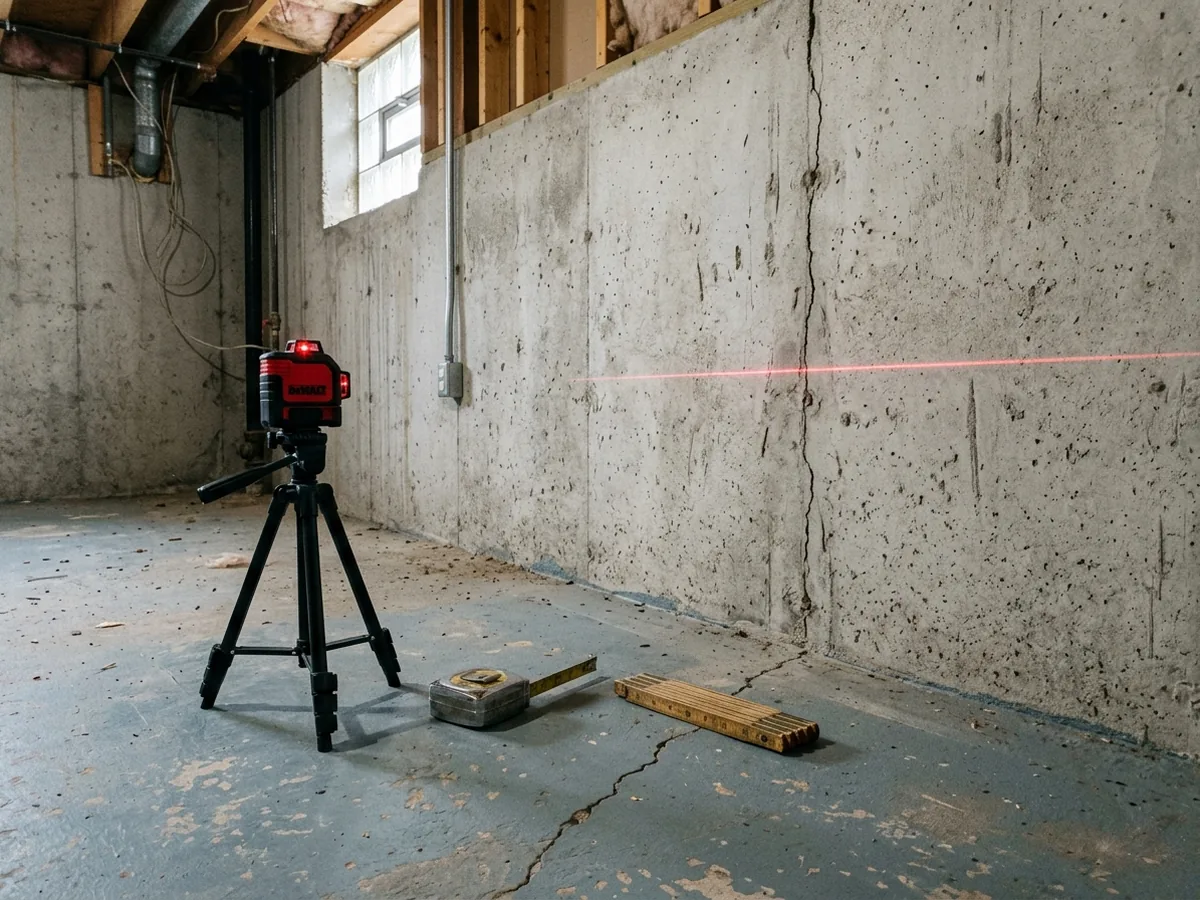
- How far the wall is out of plumb, measured and written down, with where it was measured.
- Linear feet of joints to be repointed, and the mortar type.
For core filling
Cell spacing, bar size, grout specification and how fill is checked.For parging
Thickness, the dampproofing product on top, and whether it's inside, outside or both.- Any excavation, permit and engineer's drawings, priced as separate lines.
If the block is too far gone to repair, see basement wall replacement. Older houses with stone under the block can check stone foundation repair.