
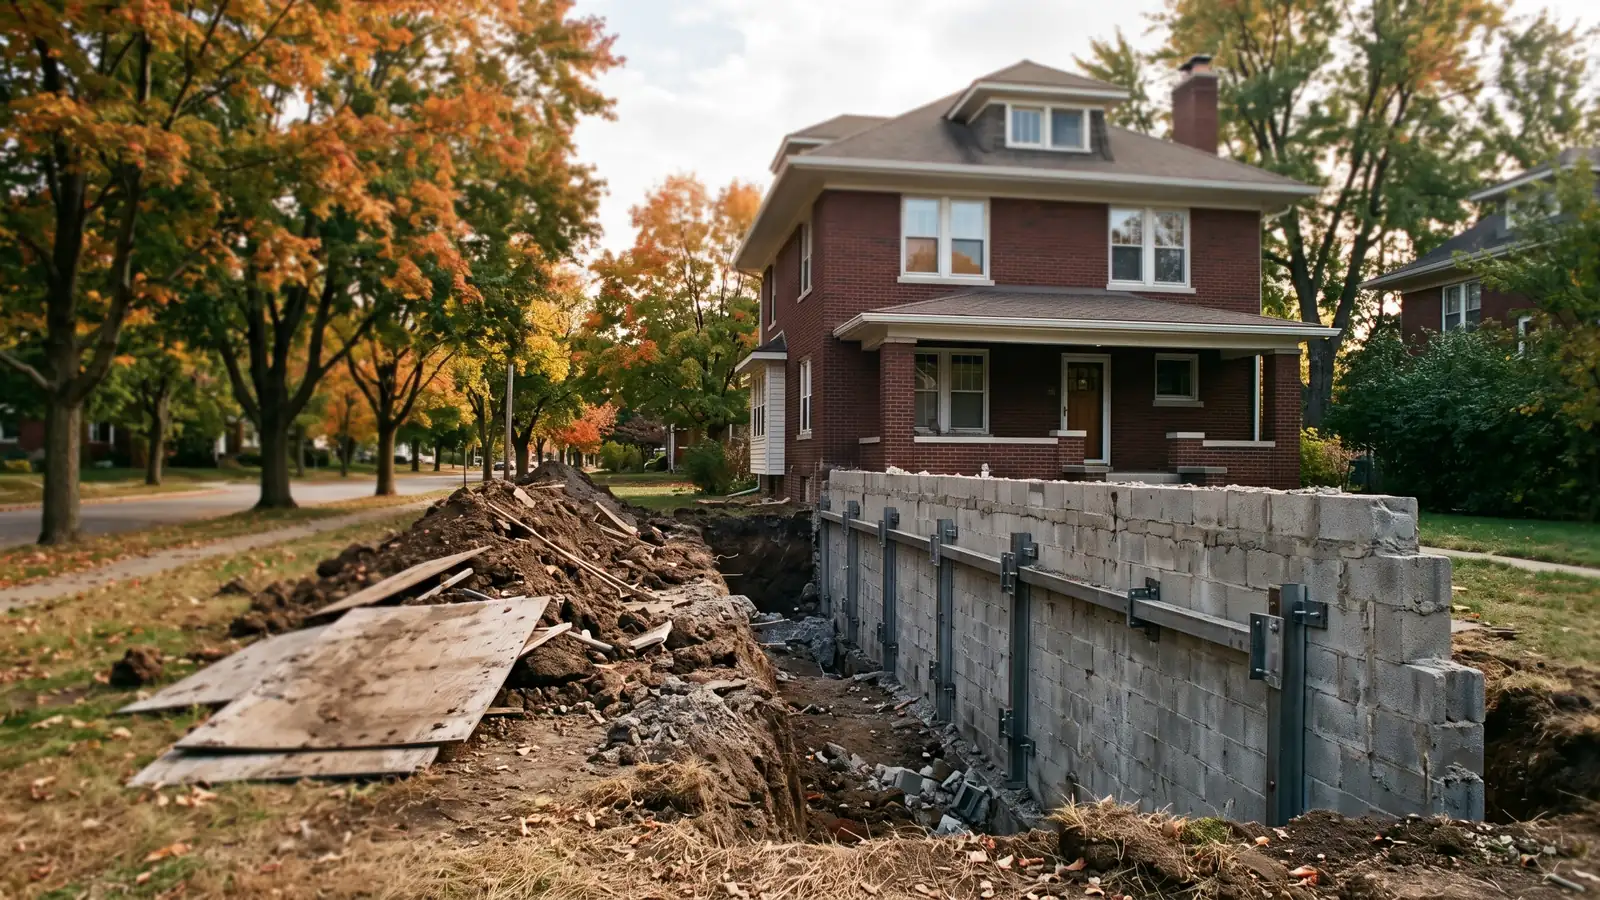
Basement Lowering Methods: Underpinning, Benching and a New Slab
The aim is ceiling height. A contractor in one widely read trade-magazine case study lowered a basement floor by 15 inches and took the ceiling from 6 feet 8 inches to a full 8 feet, gaining over 800 square feet of usable space in a 24-by-36-foot house without adding to its footprint. Why 15 inches? That's about two stair risers, so the stair opening didn't have to move, and the sewer line stayed where it was.
Underpinning the Footings
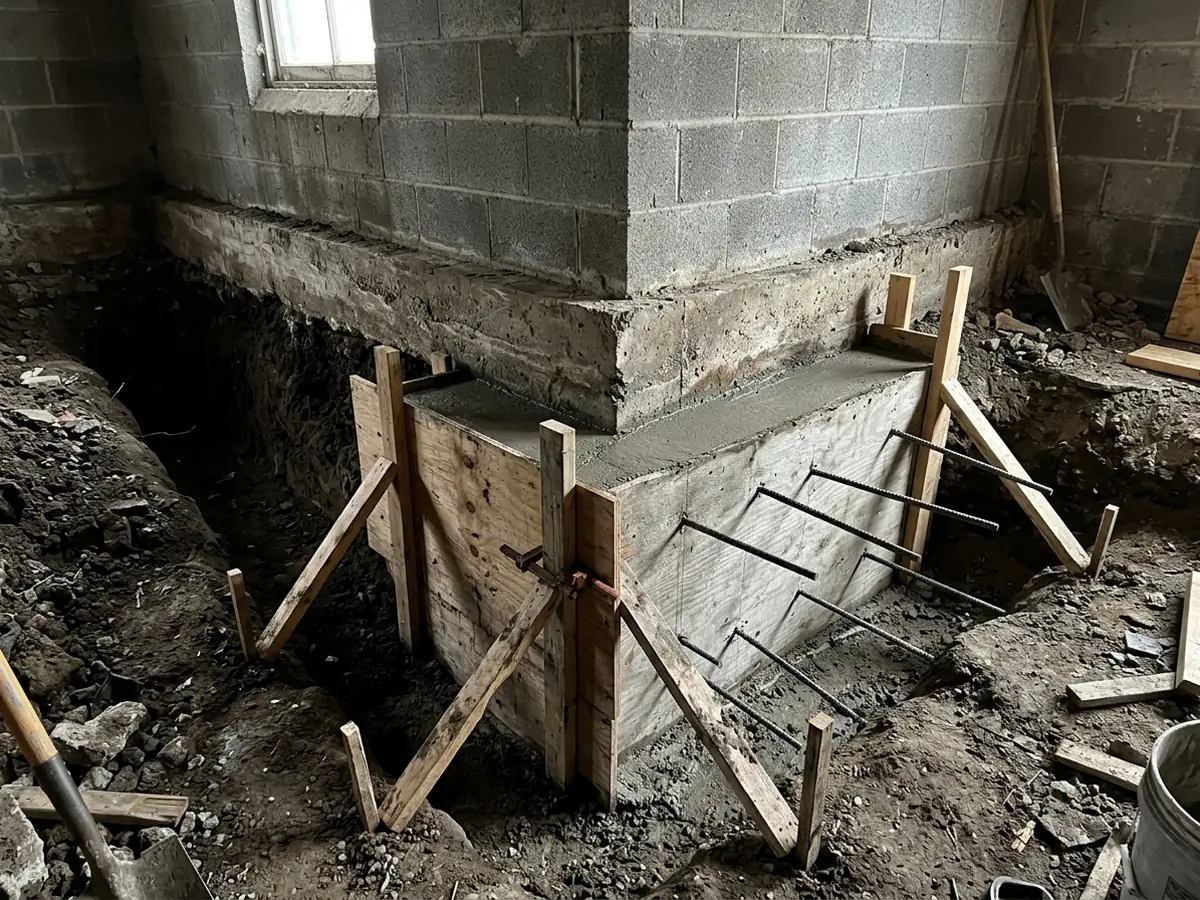
If the new floor goes below the bottom of the existing footings, the footings have to go down too. Underpinning does that by digging under the old footing and pouring new concrete beneath it, a short section at a time, so the wall is never left without support along its length.
The same case study shows the sequence. The crew started at the corners and worked in alternating 6-foot sections, pouring the lower part of each section with footing concrete and #5 rebar left long so the next section could tie in. Once that set, they packed the gap between old and new footing with nonshrink grout and poured the upper part in grout as well. Another contractor's guide describes sections about 4 feet wide dug in the same alternating pattern. The exact section length, sequence and bar are for an engineer to set: Michigan's code requires engineered design for foundation walls under groundwater pressure, or holding back more than 48 inches of unbalanced soil without lateral support at the top or bottom.
Bench Footing Method
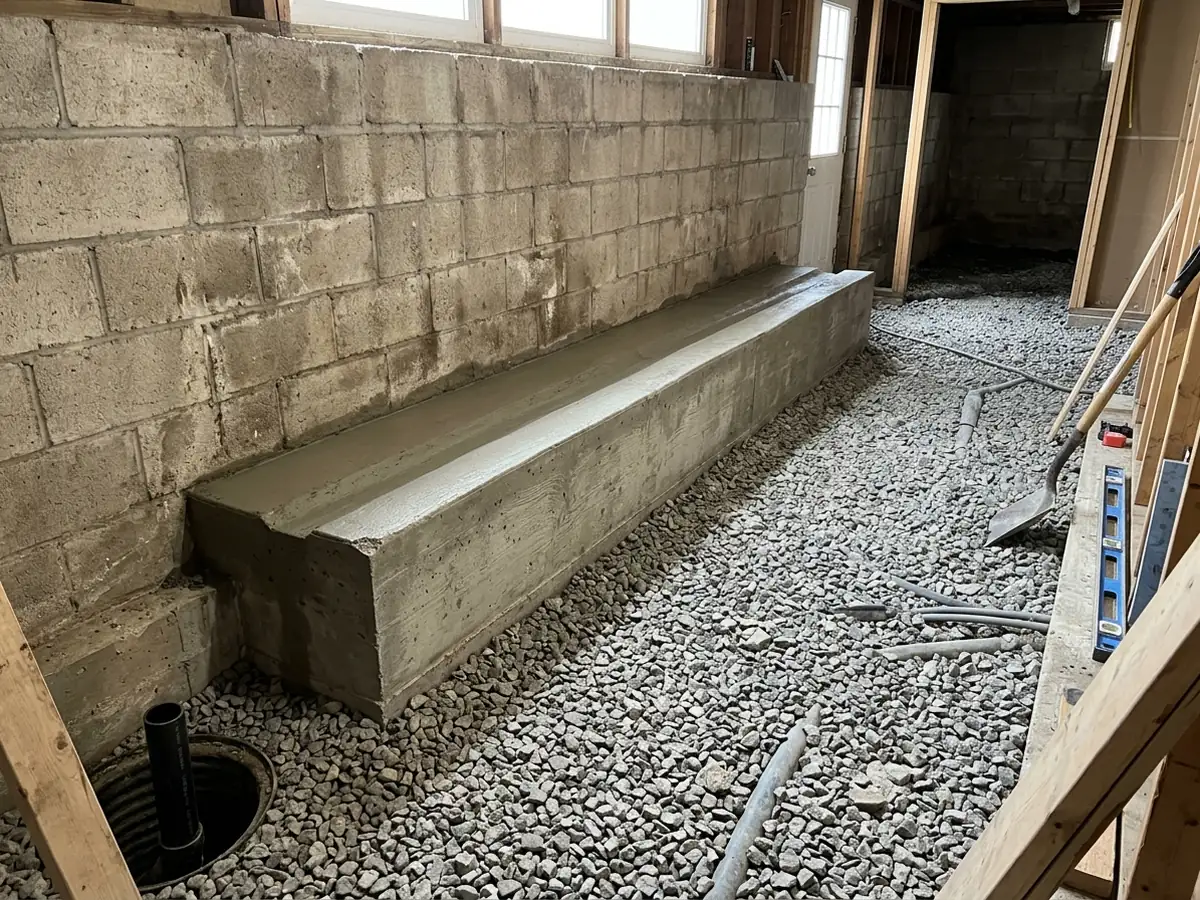
A bench footing avoids digging under the old footing. The floor is lowered in the middle, and a reinforced concrete knee wall is poured inside the perimeter, overlapping the old footing. It acts as a retaining wall for the soil left under the original footing and forms a ledge, the "bench," at roughly the old floor level all the way around.
Nothing is dug out from beneath the old footing, so the wall above isn't undermined during the work. The cost is floor area: the bench eats into the room along every wall it lines. One guide notes that a drainage channel can run along the top of the bench ledge to catch seepage through the original wall and carry it to the sump. Our view: a bench can work as a built-in shelf or seat base in a finished basement, but price both methods before deciding, because the floor you lose is the space you were paying to gain.
Breaking Out and Re-pouring the Slab
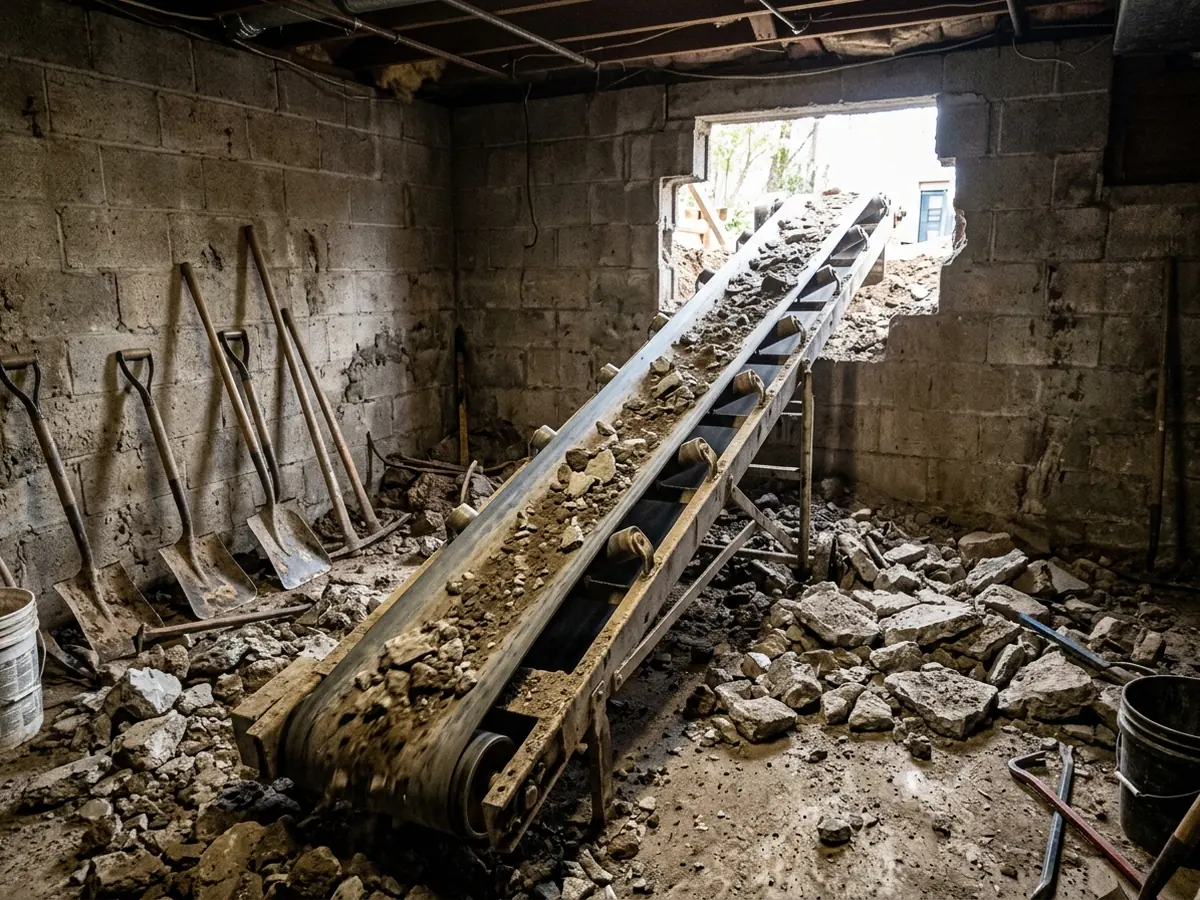
The old slab is broken up with jackhammers and carried out, then the soil below it. In the case study, a three-person crew hand-dug about 50 cubic yards for the 15-inch drop plus 2 inches for insulation, which took three days. The debris went out on a portable conveyor through a hole in the block wall that later became the egress window.
Interior posts need new footings at the new depth before the floor around them is dug: that crew dug five 31-inch-deep holes for column footings first and set new steel columns. The new floor in that job was a 4-inch slab over a poly vapor barrier and 2 inches of rigid foam. Slab rules for the new floor are covered on the basement floor repair page.
Drainage, Sump and Plumbing at the New Depth
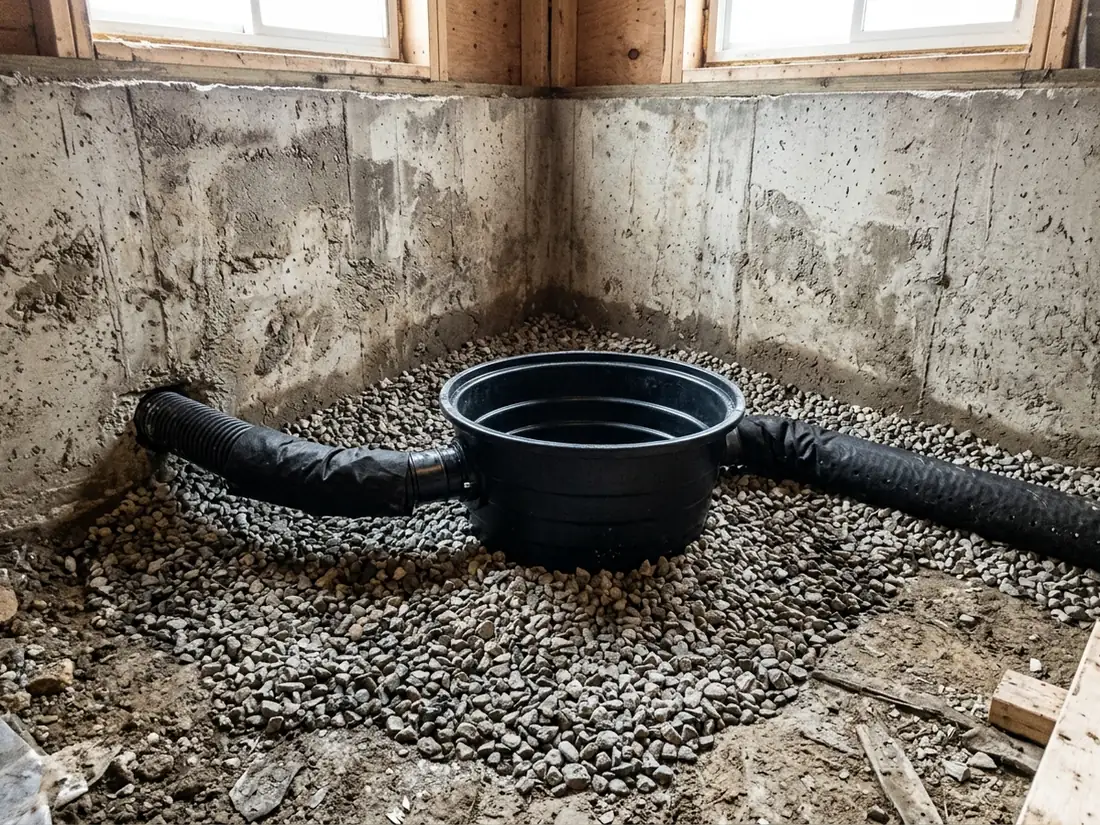
Lowering the floor puts it closer to the groundwater, so drainage goes in while the floor is open. In the case study, 4-inch perforated drain tile in filter fabric and gravel ran around the perimeter to a new sump basket. It's cheap to install with no slab in the way. If the existing floor drain or sewer exits above the new floor, the plumbing has to be lowered too, or the fixtures drain to a pump. The case-study crew stopped at 15 inches partly to avoid lowering the sewer line, which they said could have added considerable expense.
A new slab and new joints change the paths soil gas can take into the house, so plan a radon test afterward; the foundation crack repair page covers radon and retesting.
Why Ann Arbor homeowners call Ann Arbor Foundation Pros
- The estimate is free, and you can ask for it in writing
- Your request goes to one foundation contractor, not five
- Method, pier or brace count and price on paper before work starts
- The referral costs homeowners nothing
How Much Headroom Does Michigan Code Require in a Basement?
For living space, 7 feet. Michigan's code requires habitable space, hallways, and the parts of a basement that contain them to have a ceiling height of at least 7 feet, with beams, girders and ducts allowed to drop to 6 feet 4 inches. Bathrooms, toilet rooms and laundry rooms need 6 feet 8 inches. Basement areas with no habitable space or hallways need 6 feet 8 inches, again down to 6 feet 4 inches under beams and ducts. Measure to the bottom of the lowest duct, not the joists, before deciding how deep to go.
Lower the Floor or Raise the House?
Both buy headroom. The case-study builders looked at raising the house and passed, because the first floor already sat nearly 4 feet above grade and the lot had little room to work. Our view: raising suits a house that sits low with room around it (see house leveling); lowering suits one that already stands tall or sits on a tight lot. Either way, expect an engineer's design and a building permit (the permit rule is on the basement wall replacement page). We found no national cost guide that prices basement lowering by itself; get the contractor's figure in writing and plan from that.
If the new space will hold a bedroom, it needs an egress opening (see egress window installation).