
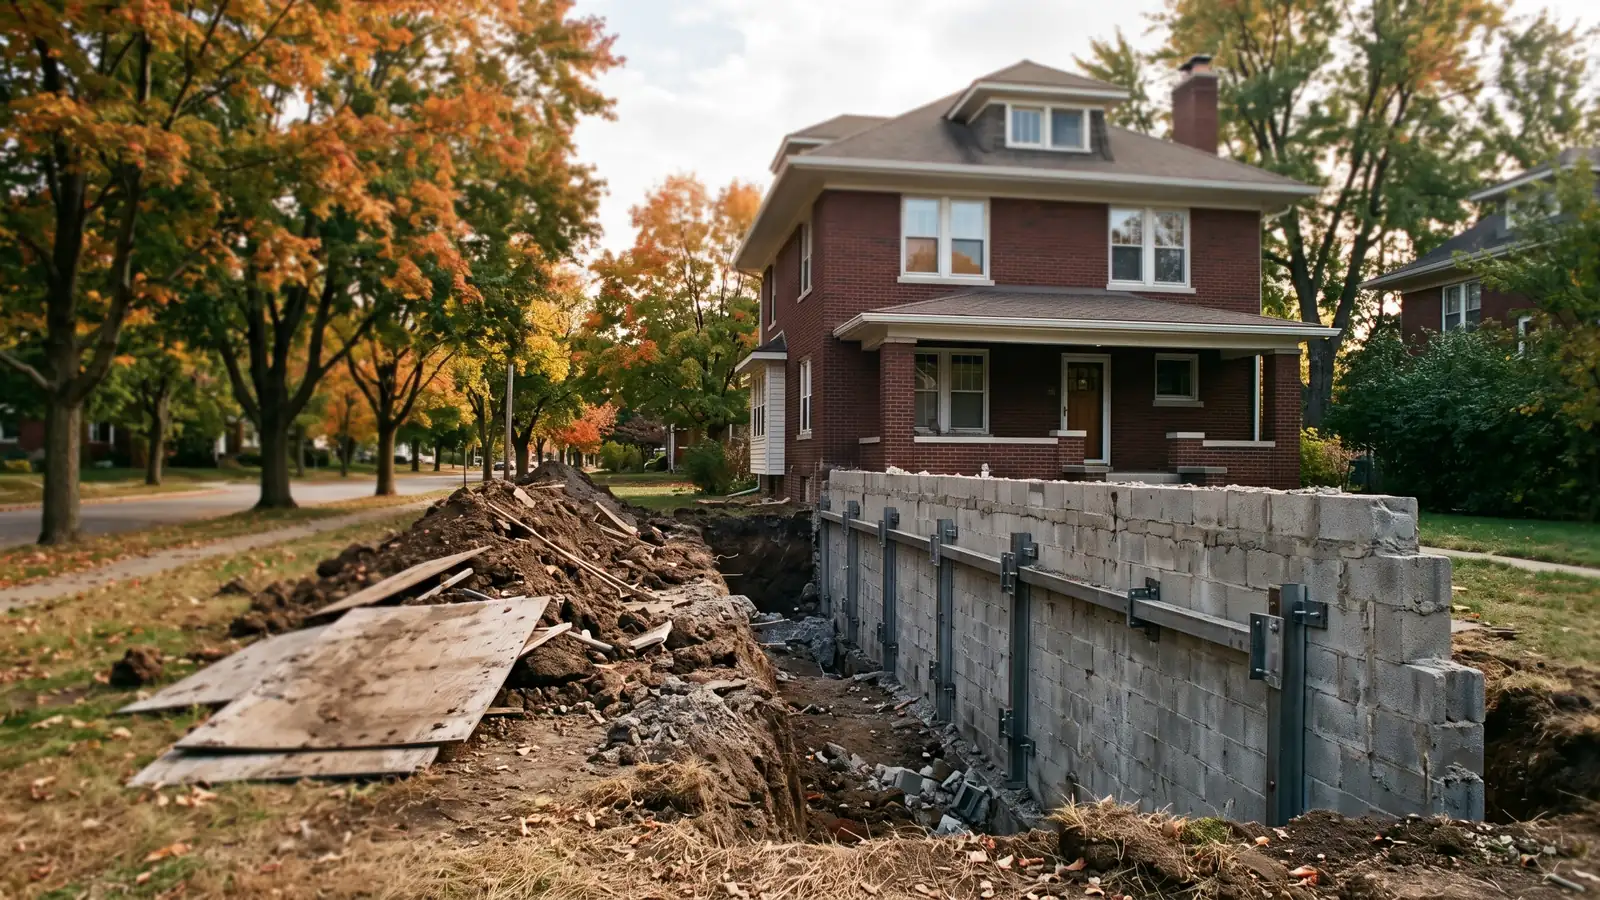
Crawl Space Structural Repairs, From Jacks to Sill Plates
Basements are the norm in Ann Arbor (more on that on the homepage), so crawl spaces here tend to turn up in particular places: under bungalows, under a back addition, or under an enclosed porch. They're low, often damp and hard to reach, which is why small problems sit unnoticed until a floor above starts to bounce.
Crawl Space Support Jacks
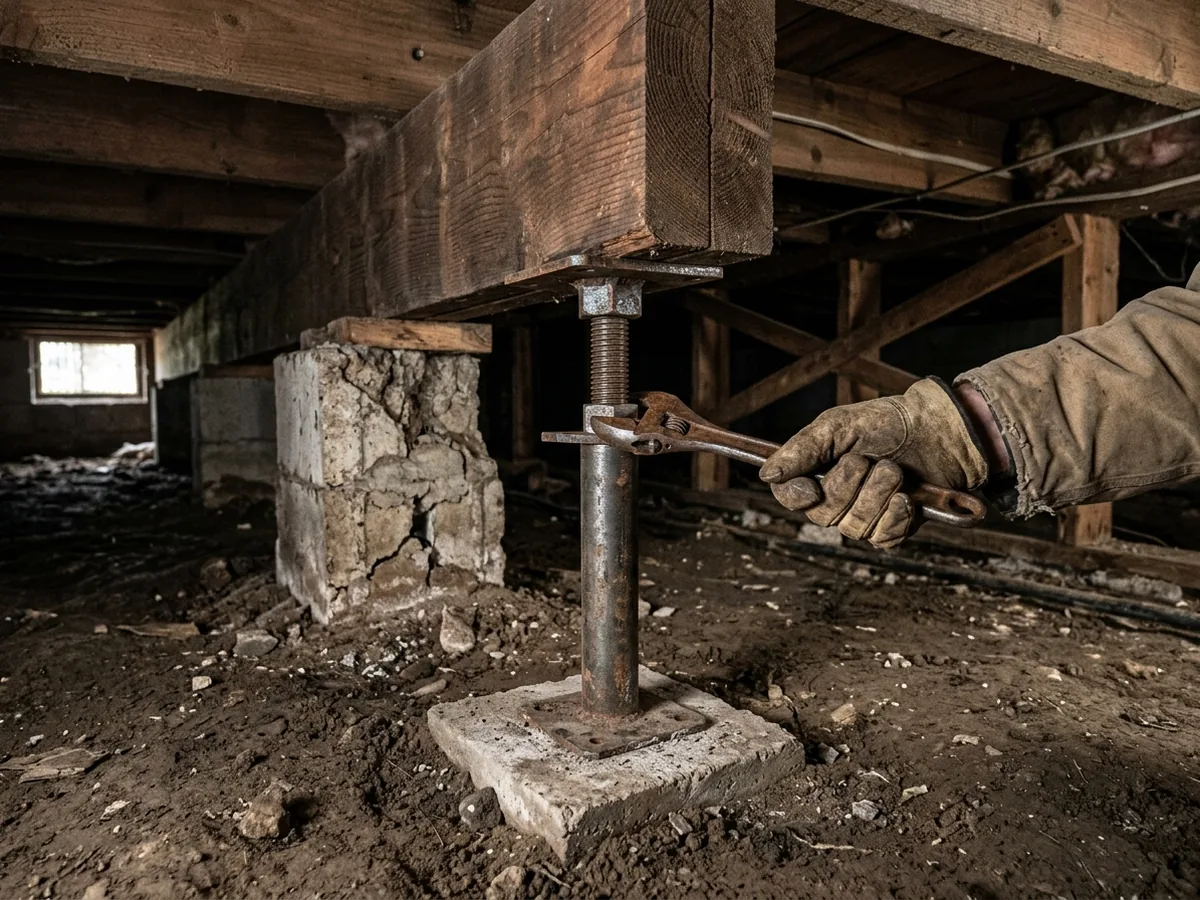
Old crawl spaces are often held up by whatever was handy: dry-stacked block on bare dirt, wood posts sitting on soil, a pile of shims. Over time the block sinks, the posts rot and the girder above sags between them. Steel support jacks replace those piers. Each one is a steel post with a threaded head, set on a concrete footing pad on firm soil, and turned up in small steps until the girder is back to its line.
Where the girder itself is too far gone, it gets replaced as well, and the clearance rules matter here. In a crawl space, a girder closer than 12 inches to the soil, or joists closer than 18 inches, has to be pressure-treated or naturally durable wood. In a low crawl, that means the new beam is treated lumber. Column sizes and the code's minimum for steel posts are on the sagging floor repair page.
Rotted Sill Plates and Rim Joists
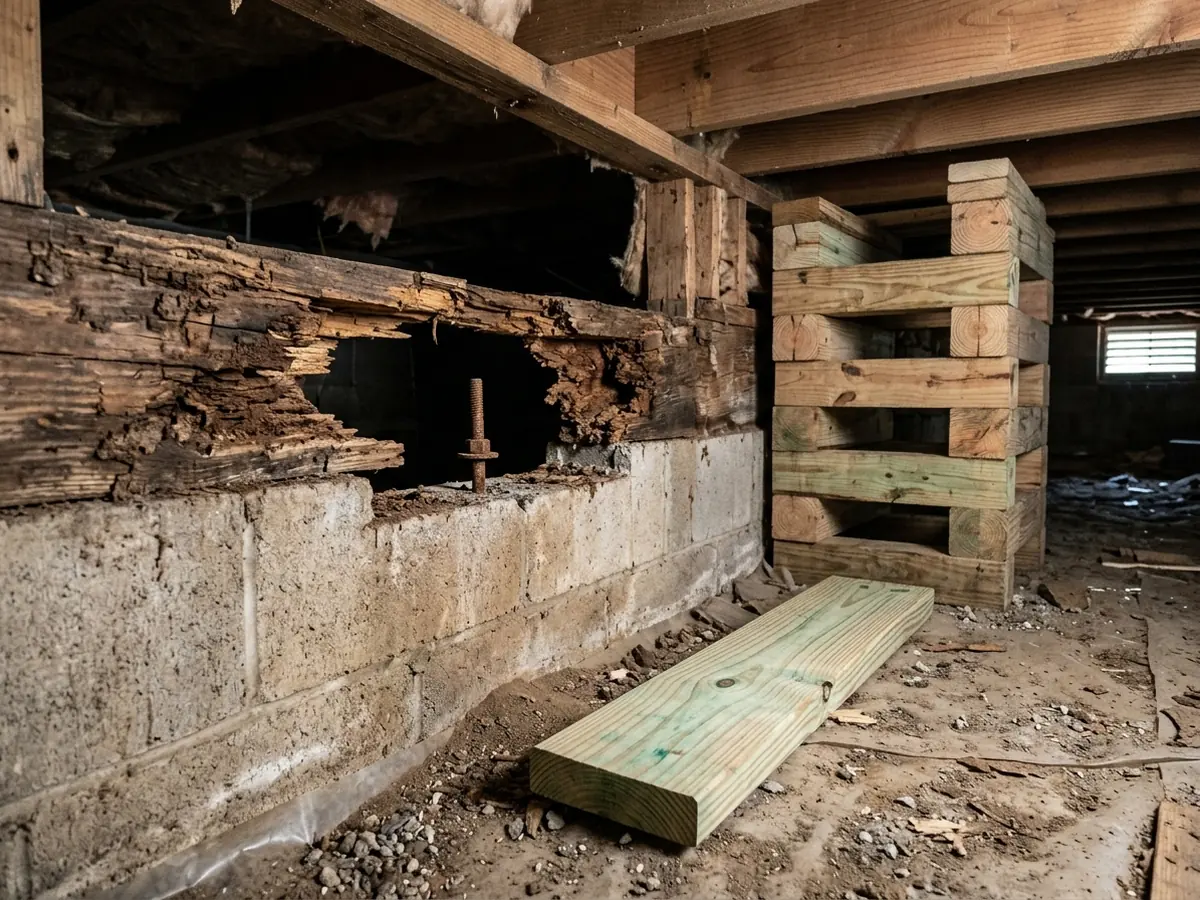
The sill plate is the board bolted flat on top of the foundation wall, with the rim joist and the house's walls sitting on it. It rots where water reaches it: soil and mulch piled against the siding, gutters that spill at the corner, a leaking hose bib. Michigan's code requires treated wood for framing that rests on a foundation wall less than 8 inches above exposed ground, and many older sills were never treated.
The repair takes the weight off the wall first. The crew shores up the floor framing with temporary posts or cribbing, cuts out the rotted run, slides in a pressure-treated sill with new anchor bolts, then sisters or replaces the rim joist. HomeGuide's figure (September 2025) is $120 to $200 per linear foot, or $3,000 to $5,000 for a 25-foot run, and it notes that most cities want a permit for this. Fixing the cause is part of the job: grade pulled back from the siding and water sent away from the wall (the grading rule is on basement leak repair).
Crawl Space Wall Repair
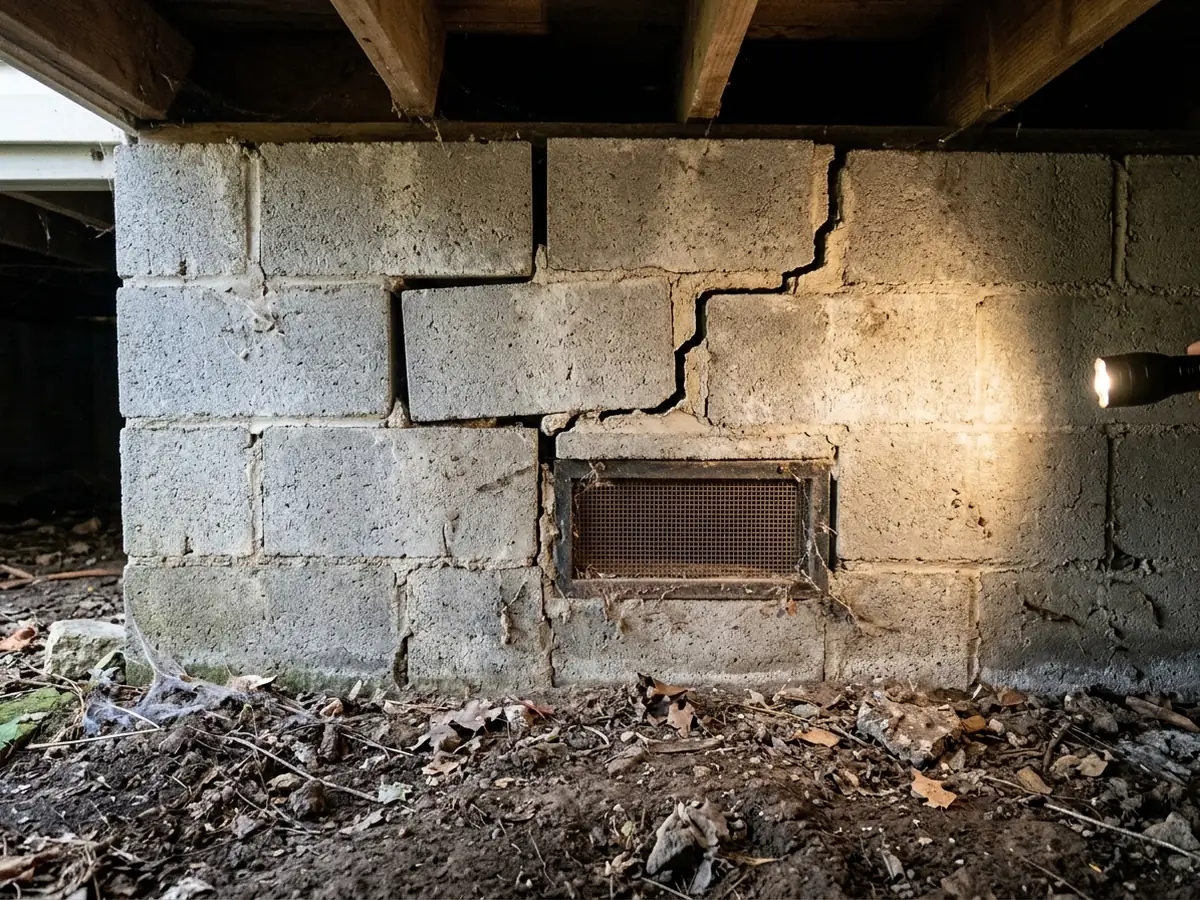
Crawl space walls are short, usually a few courses of block or old stone, but they carry the same load as a basement wall. They crack along the mortar joints, lose stones, or lean in where wet clay pushes on them. The repairs match the wall type: repointing and rebuilding courses on block (block foundation repair), lime mortar on stone (stone foundation repair).
Two code details come up when a crawl wall is rebuilt:
- Vents. A vented crawl space needs 1 square foot of opening for every 150 square feet of floor area, or 1 for every 1,500 where the ground is covered with a Class I vapor retarder. An unvented crawl instead needs a continuous vapor retarder lapped 6 inches at the joints and run at least 6 inches up the wall.
- Access. The crawl must stay reachable: at least 18 by 24 inches through the floor, or 16 by 24 inches through a perimeter wall.
Vapor barriers and full encapsulation are a separate trade's work. Our view: do them after the walls and supports are fixed, not before, or the new plastic gets torn up.
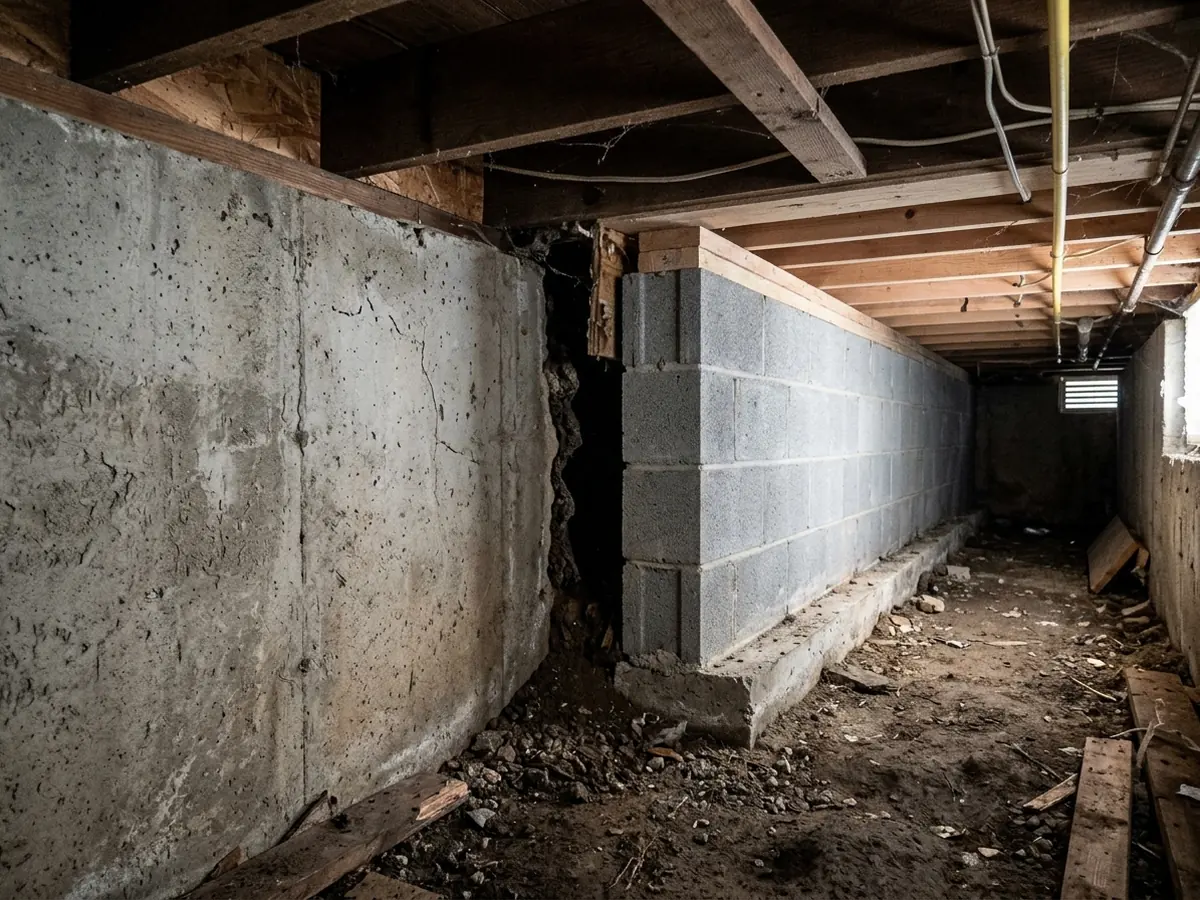
Crawl Spaces Under Additions and Porches
A common pattern: a house with a full basement and a family room or porch added later on a shallow crawl. If the addition's footings don't reach frost depth (the Michigan rule is on helical piers for decks and additions), it moves with the seasons while the main house stays put. The signs are a crack where the two meet, a floor that steps down at the doorway, and a roof joint that keeps leaking.
The fix is usually to stop the addition settling with piers under its footing, driven from outside or through the crawl, and then lift it back toward the main house. Helical piers covers the pier types. Access is the hard part: some of these crawls have barely two feet of clearance, and the crew may need to cut an access opening.
Why Ann Arbor homeowners call Ann Arbor Foundation Pros
- The estimate is free, and you can ask for it in writing
- Your request goes to one foundation contractor, not five
- Method, pier or brace count and price on paper before work starts
- The referral costs homeowners nothing
What Does Crawl Space Repair Cost?
HomeGuide's February 2026 national figures put structural crawl space repair at $2,500 to $8,000 and a replaced support beam at $1,500 to $4,000. Sill plate work runs $120 to $200 a foot. Local prices aren't published anywhere we could find, so budget from a written quote.
What pushes the price up:
Clearance
Under two feet, every task is slower, and some crews dig the floor down to work.How far the rot runs
A sill that's soft for 6 feet costs a fraction of one that's gone along a whole wall.Shoring
Replacing sills or a girder means carrying the house on temporary supports while the work is done.Moisture work
Vents sealed, a vapor barrier laid or the crawl encapsulated, quoted by that trade. HomeGuide puts a new vapor barrier at $1,200 to $4,000.
Should the Crawl Space Be Fixed Before Leveling the House?
Yes. Lifting a floor onto rotted sills or sinking block piers only moves the problem. Replace the failed supports first, then raise the framing in small steps on the new jacks. If the whole house is out of level, not just the area over the crawl, that's house leveling, and the crawl repair becomes one part of it.