
Bowing Wall Fixes, From Inside Braces to Outside Excavation
A horizontal crack along a block wall below grade is the usual first sign. InterNACHI lists improper backfilling, vibration, and the swelling or freezing and heaving of water-saturated soil against the wall among the causes, and calls the result potentially serious because the wall carrying part of the house "is bent or broken". A home inspection company's guide goes further: a horizontal crack that runs the length of the basement likely means the foundation is failing under the weight of the soil around it.
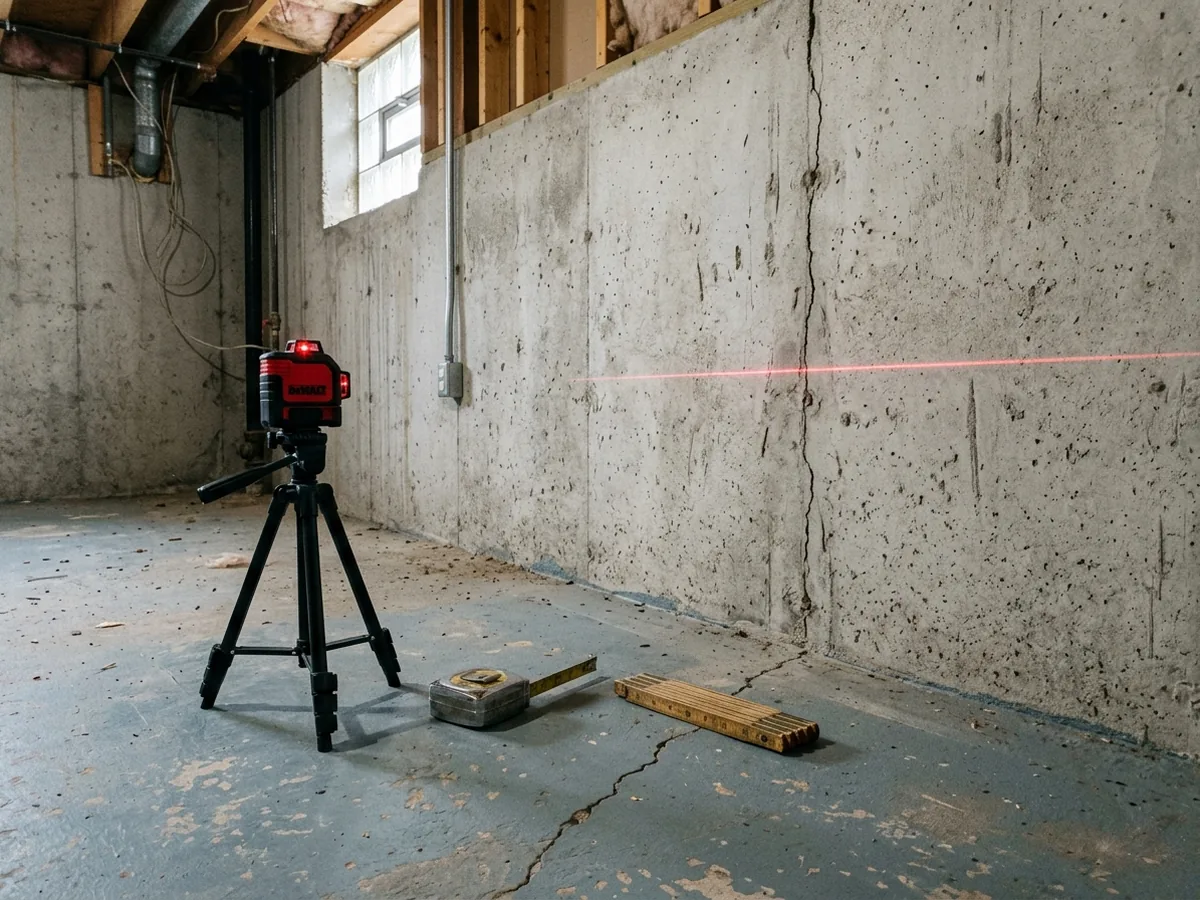
How far the wall has moved decides the fix. A contractor checks it with a level or plumb line at the worst bulge. Angi calls for an inspection past 1 inch of bow, says 2 to 4 inches can still be saved at higher cost, and expects replacement past 6 inches. A contractor writing in the Journal of Light Construction draws the line lower, at about 3 inches for block and stone. Rules of thumb differ, which is one reason an engineer should look at any wall that is still moving (see foundation inspection).
The wall material matters as much as the measurement. HomeGuide notes that block walls often need anchors or steel bracing to stop inward movement, sometimes with part of the block replaced, while poured walls take reinforcement well. Stone walls are irregular, so their bracing is custom and sometimes tied back into the soil. For the fieldstone walls under the oldest houses, see stone foundation repair.
Steel I-Beam Wall Braces
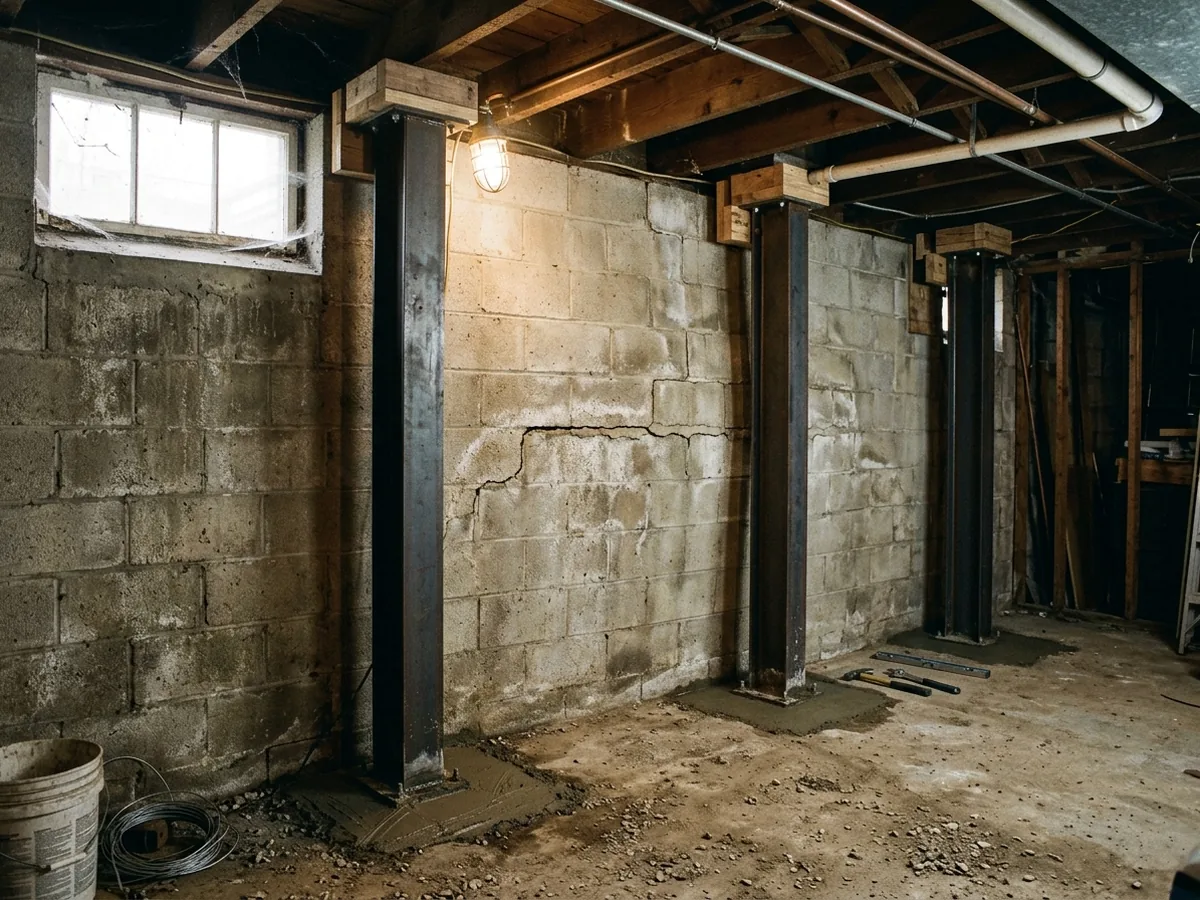
The braces are 4-inch steel I-beams standing against the wall. In the JLC method the crew breaks open the slab and footing, digs down 12 to 16 inches, sets each beam on end and pours concrete around its base. The top is fastened to the floor joists with 2x10 blocking or steel angle and lag bolts. Stiff grout fills the gap between beam and wall. The drawing shows beams 4 to 5 feet apart, closer at 3 to 4 feet on block and stone. Where the joists run parallel to the wall, blocking has to reach across at least three joist bays to pick up enough framing.
Braces hold the wall where it is. They don't push it back.
Wall Anchors (Plate Anchors)
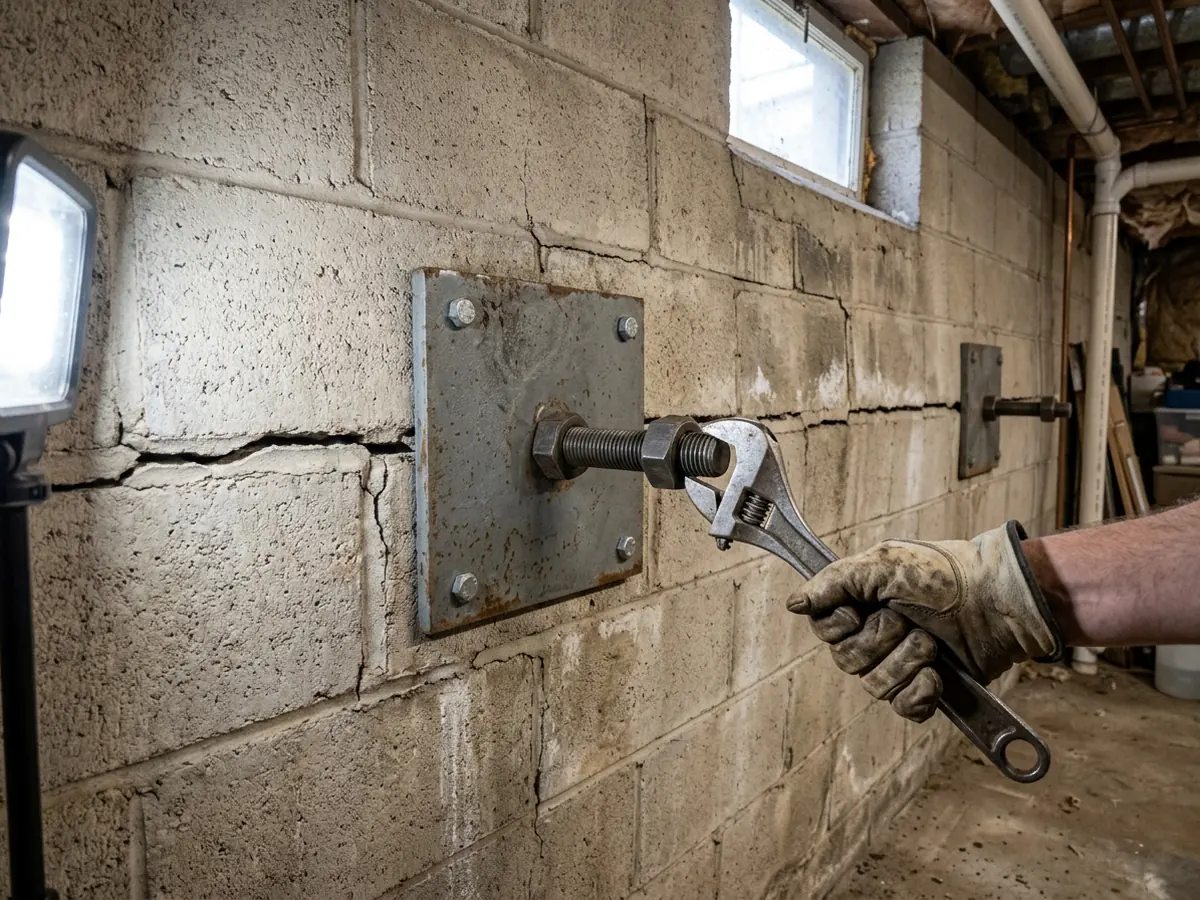
A wall anchor is a steel rod through the wall, with a plate on the inside face and an earth anchor buried in the yard about 10 feet out. Tightening the nut inside pulls against the buried plate. HomeGuide prices them at $80 to $150 per linear foot for bows under 2 inches, set every 5 feet. Angi gives $400 to $700 per anchor; another HomeGuide guide gives $500 to $1,000 each.
The weak point is the soil they pull against. The JLC contractor, working in heavy clay, found anchors moved with the ground and needed their nuts retightened year after year. That also means leaving access ports if the basement gets finished later. Our view: ask who does the retightening, and how often, before you choose anchors.
Helical Tiebacks
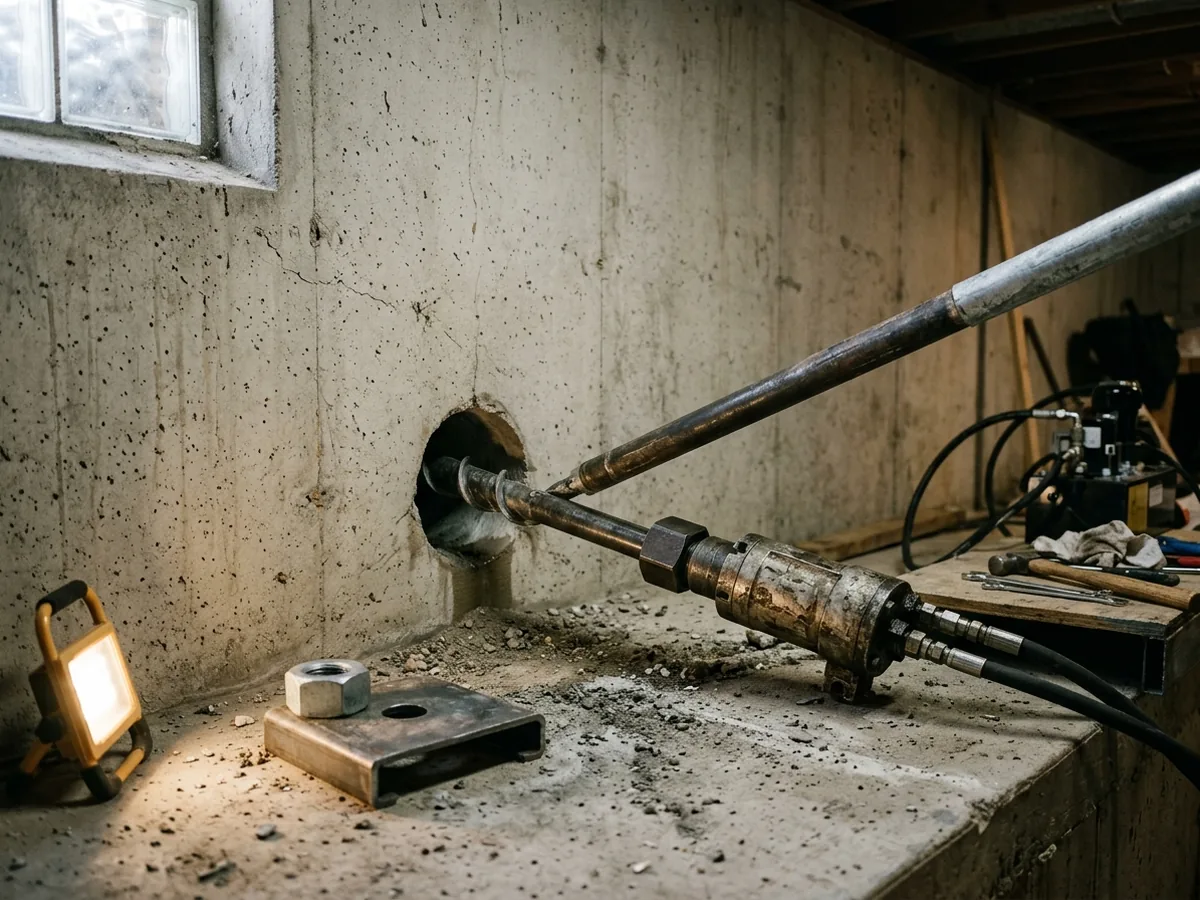
A tieback is a helical pier turned sideways. The shaft goes out through a cored hole in the wall, at most 6 inches across in one evaluated system, and is screwed into the soil at an angle until it reaches its design torque. The top helix has to end up at least 12 helix diameters deep and beyond the wedge of soil that is pushing on the wall. Grout fills the hole, and a steel channel and nut hold the wall. Tiebacks only resist pulling, and HomeGuide places them every 4 to 5 feet.
HomeGuide reserves tiebacks for bowing of 2 inches or more, at $300 to $360 per linear foot or $1,000 to $3,000 each. They need no pit in the yard, so they go where anchors can't.
Excavate and Straighten
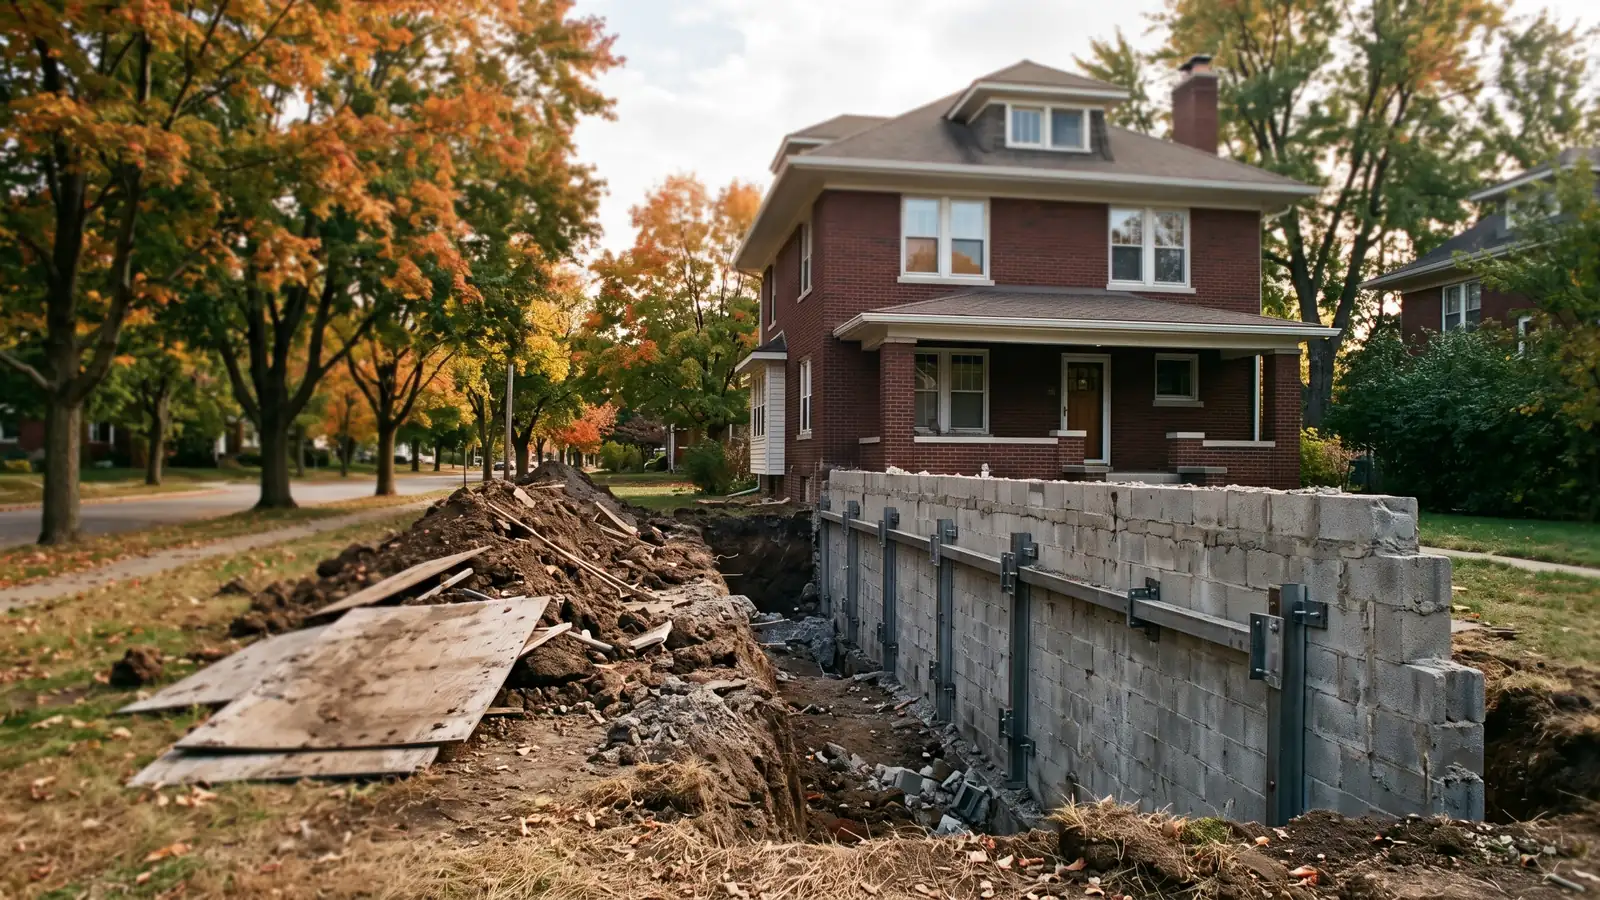
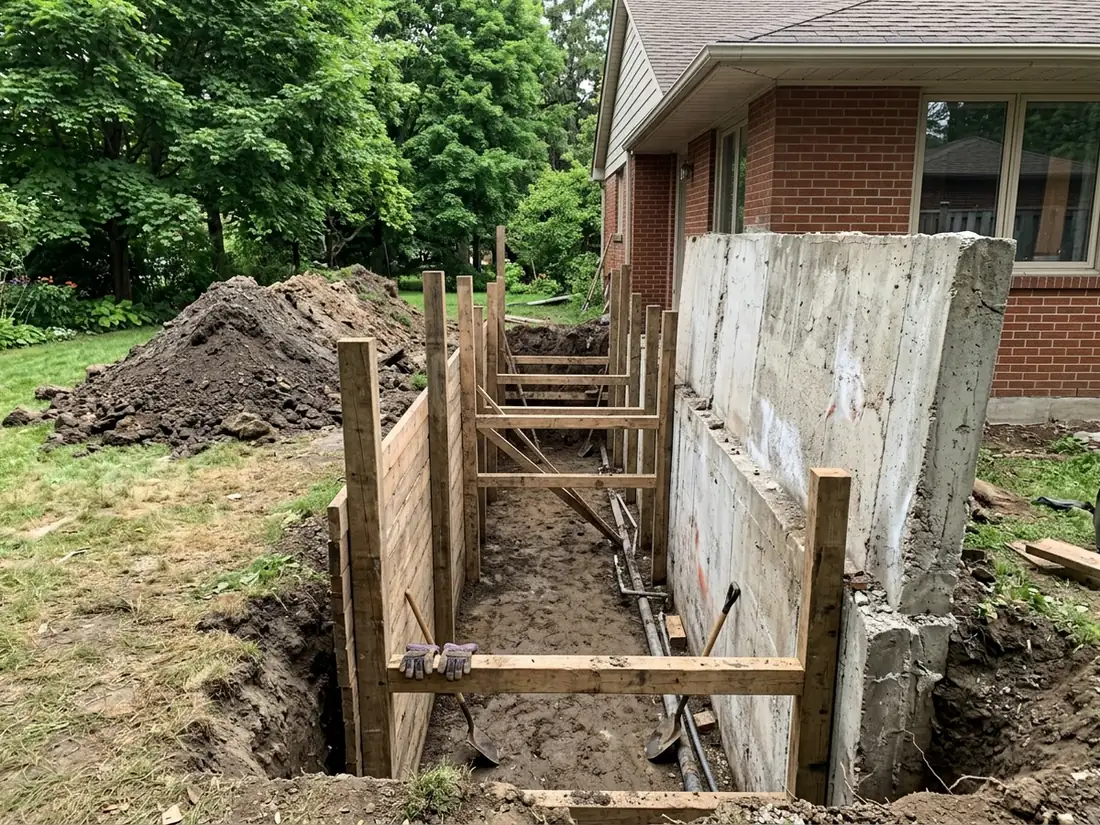
Straightening means digging the soil away from the outside of the wall, jacking the wall back toward plumb, then bracing it. HomeGuide puts it at $340 to $550 per linear foot. Angi prices the straightening itself at $250 to $300 per foot, on top of the straps or braces that hold the wall afterward, and points out that anchors and braces alone stop the movement and maybe take out some of the bow, not all of it. In the JLC method, a poured wall that is 3 or more inches out gets excavated and pushed back, then stiffened with I-beams. A block or stone wall that has bulged that far usually isn't worth pushing: the mortar joints are probably broken, and pushing it back leaves nothing solid. That wall is rebuilt, which is its own job (basement wall replacement). For a wall that has barely moved, carbon fiber straps are the thin option.
Why Ann Arbor homeowners call Ann Arbor Foundation Pros
- The estimate is free, and you can ask for it in writing
- Your request goes to one foundation contractor, not five
- Method, pier or brace count and price on paper before work starts
- The referral costs homeowners nothing
What Does Bowing Wall Repair Cost, and What Paperwork Comes With It?
HomeGuide's October 2025 prices for a 20-foot wall: $1,600 to $3,000 for anchors, $1,700 to $5,600 for steel or carbon fiber straps, $6,000 to $7,200 for helical tiebacks, and $6,800 to $11,000 for straightening. Angi's 2026 average is $4,500. These are national figures. Excavation, finished walls that have to come down, and the drainage that caused the bowing all add to them.
The City of Ann Arbor lists basement wall reinforcement on its expedited residential permit form with a note: "Signed and sealed drawings required." So whichever method you choose, an engineer's drawing comes with it. Ask whether the drawing fee is in the estimate or billed separately.
What Should a Bowing Wall Estimate List?
The estimate should record how far the wall is out of plumb and where it was measured, then name the method, how many braces, anchors or tiebacks, and their spacing. It should say whether sealed drawings and the permit are included, what happens outside (anchor pits, trench, landscaping) and whether finished walls come down. Ask what drainage fix it includes.
Water behind the wall is usually where the bowing started. If gutters, grading or the drain tile are part of the problem, see basement leak repair. For a crack that is vertical or tapered rather than horizontal, see foundation crack repair.