
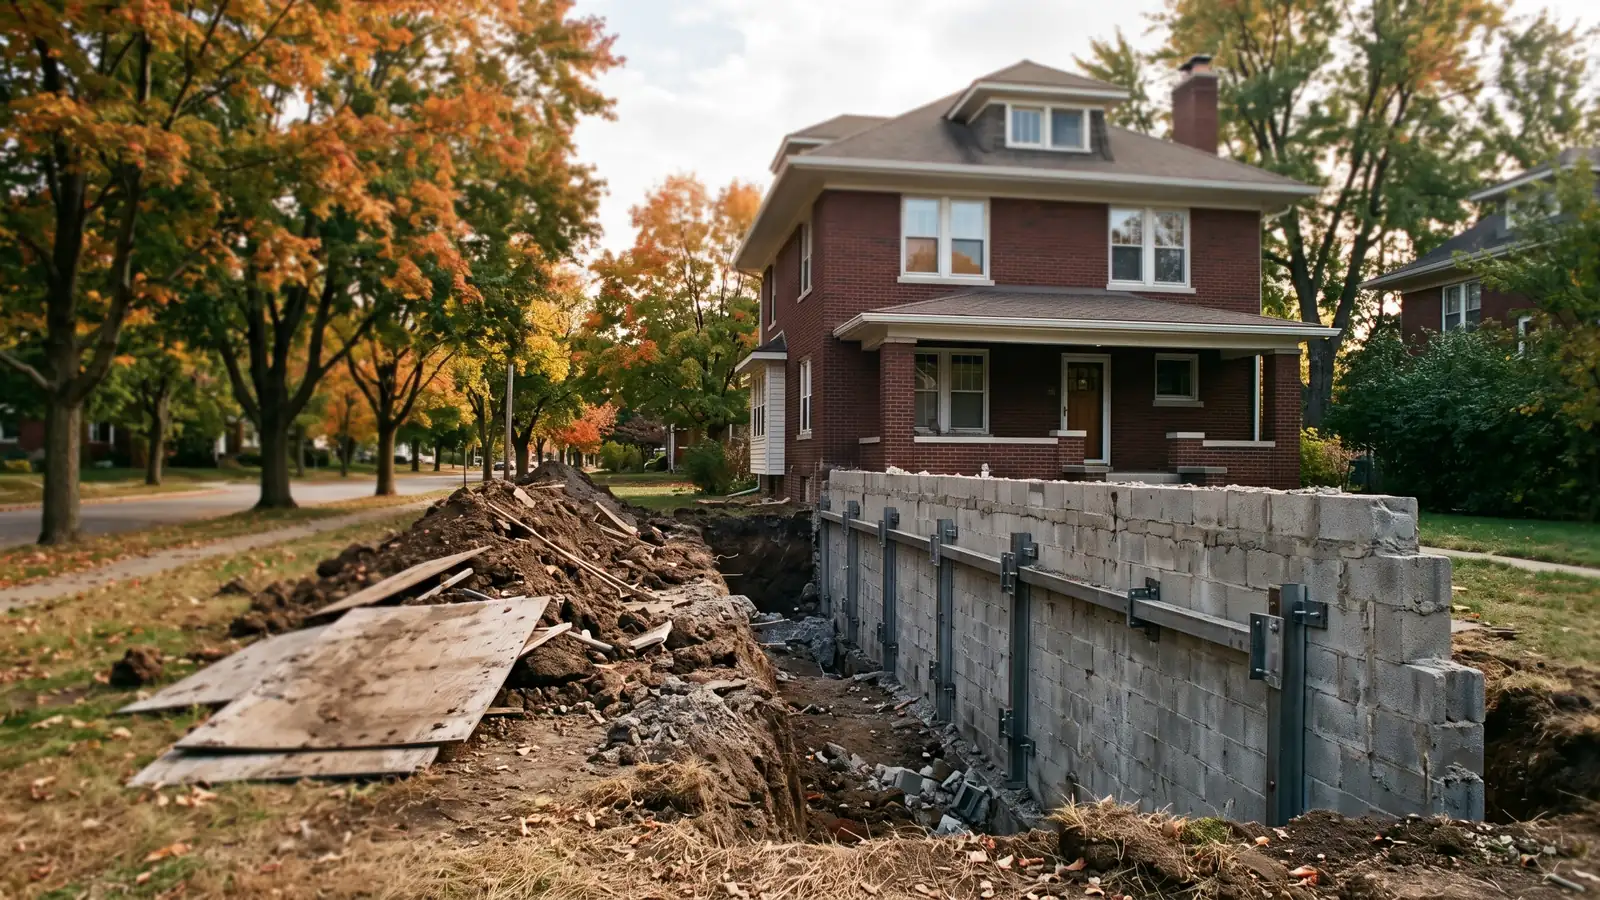
Helical Pile Foundations for New Decks, Additions and Outbuildings
This page is about footings for something new. Nothing has settled; the question is what to put in the ground. For piers under an existing house that has sunk, see helical piers, which also covers how torque proves a pile's capacity.
The number every footing here starts from is frost depth. Michigan's residential code says: "All exterior footings and foundation systems shall extend 42 inches below actual grade," and its design table puts the frost line at 42 inches with a "severe" weathering rating. Concrete footings meet that by digging a hole at least that deep. A helical pile meets it by being screwed well past it.
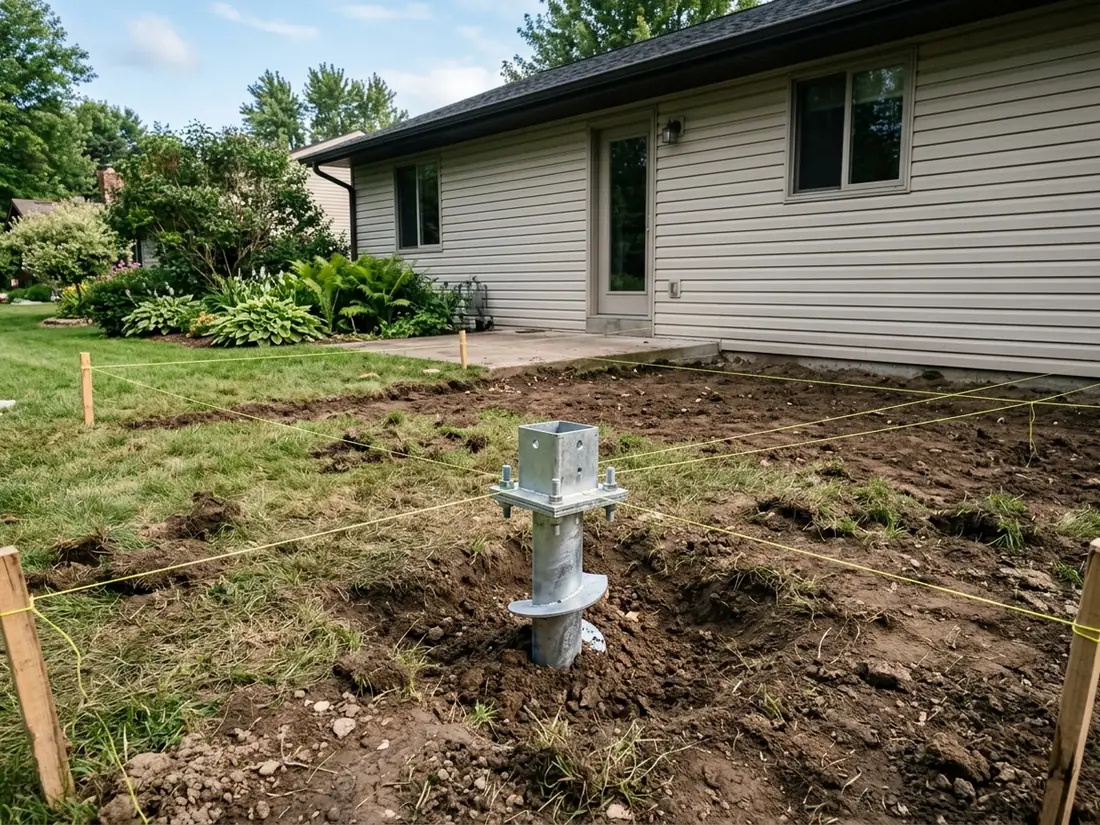
Helical Piers for Decks
Under Michigan's code, deck posts have to bear on footings that meet the foundation chapter, and each post's base has to be restrained so it can't kick out, either with a manufactured connector or by burying the post at least 12 inches. A helical pile does both jobs: the shaft goes down past frost, and a bracket bolted to its top holds the post.
The practical appeal is speed and mess. There are no holes to dig and no spoil piles on the lawn, nothing to pour, and no waiting for concrete to cure. A small machine, or a handheld drive head where access is tight, sets the piles, and framing can start once they're in.
Ann Arbor's expedited permit track takes decks and porches in rear and side yards only, up to 1,000 square feet and two levels, and asks for a dimensioned footing plan with every footing's width and depth. With helical piles, ask the contractor to provide the pile spec and target depth for that plan.
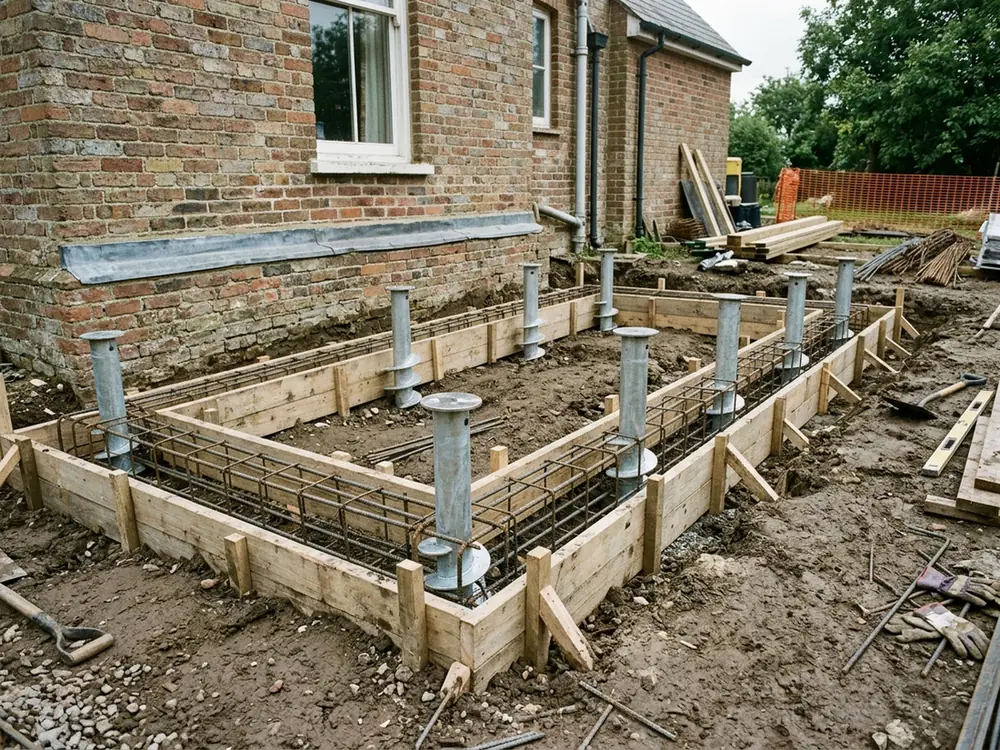
Helical Piles for Additions and Sunrooms
An addition or a four-season sunroom is part of the house, so its foundation has to match the house's: 42 inches to frost, and enough capacity for walls, roof and snow. Helical piles carry it either through brackets under a poured foundation wall or under a reinforced concrete grade beam that spans between them. An engineer sizes the piles and the beam.
Piles make sense when the soil near the surface is soft or wet, when a basement wall is close by and a deep trench beside it would be a risk, or when access is too tight for an excavator. Additions built years ago on footings that were too shallow can come back as settlement problems; the fix for those is on crawl space repair.
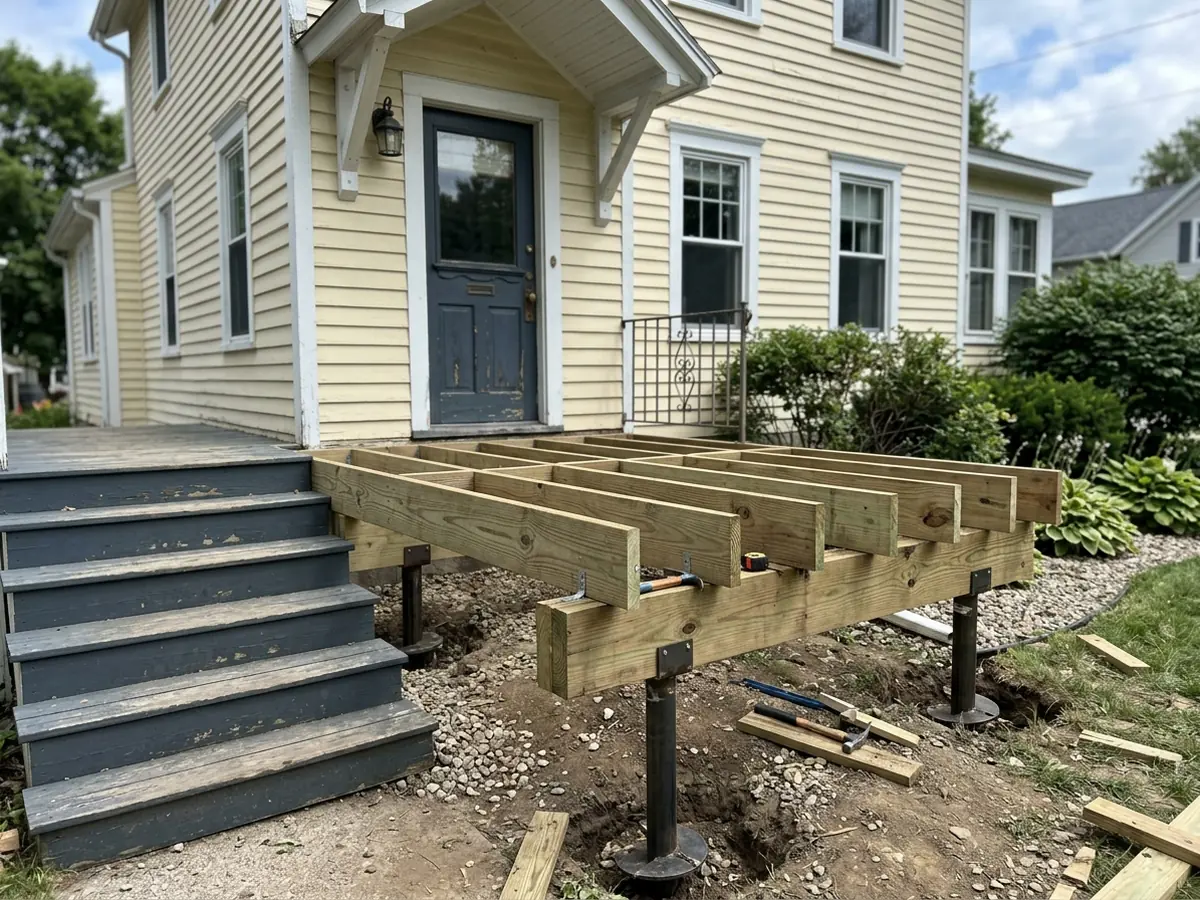
Porches and Stoops on Helical Piers
A new porch or a rebuilt stoop can sit on helical piles instead of concrete footings, which is handy where an old porch is being replaced and the ground beside the foundation is full of old fill and broken concrete. A wood porch frame bolts to pile brackets, and a precast concrete stoop can sit on a small cap supported by piles.
Two Ann Arbor points: front-yard porches are outside the expedited permit track, which takes rear and side yards only, and any exterior work in a historic district needs the district's approval before the permit application. Repairs to an existing concrete stoop that has sunk are on concrete step and porch repair.
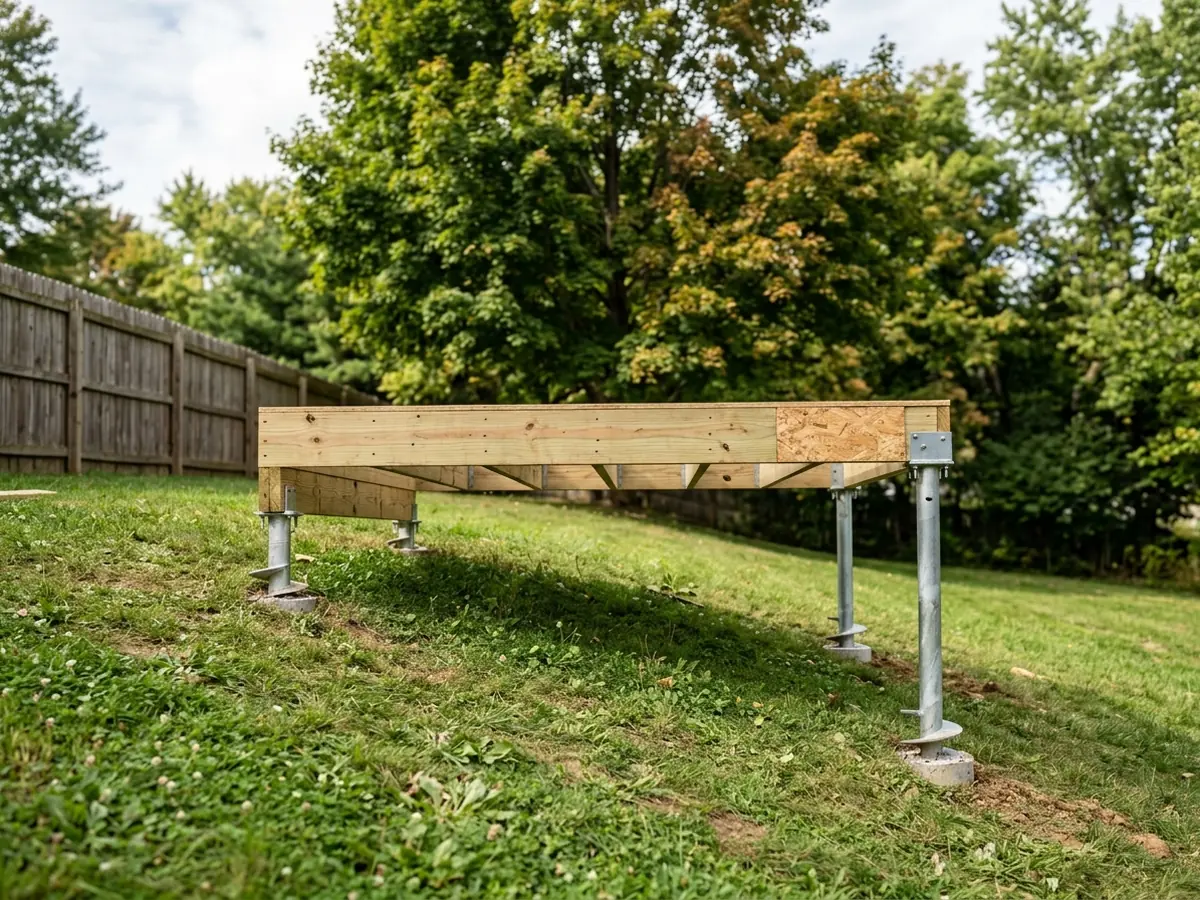
Sheds, Garages and Gazebos
Outbuildings are where the rules get looser. In Ann Arbor, a detached shed, garage, gazebo or floating deck of 200 square feet or less needs a zoning compliance permit rather than a building permit, or a Certificate of Appropriateness as well in a historic district. The code's frost-protection section also lists exceptions for small freestanding light-frame buildings and for decks not supported by the house. Michigan's own footing rule still says all exterior footings go 42 inches down, though. Ask the building department which reading applies before anyone skips depth.
Even where frost depth isn't required, a pile below the frost line keeps a shed door or a gazebo floor from heaving out of square every winter. On a sloping lot, piles also save building up a tall block or timber base.
Why Ann Arbor homeowners call Ann Arbor Foundation Pros
- The estimate is free, and you can ask for it in writing
- Your request goes to one foundation contractor, not five
- Method, pier or brace count and price on paper before work starts
- The referral costs homeowners nothing
Helical Piles or Concrete Footings: Which Is Better for a Deck?
Both meet the code when they reach frost depth and carry the load. Concrete is familiar and every inspector knows it. Helical piles go in faster, leave no spoil, carry load right away, and come with a torque reading that confirms each pile's capacity. Our view: piles earn their price on wet or soft clay, tight access, and sites where digging is a mess.
There are limits. Ann Arbor's glacial till is an unsorted mix of sand, gravel, silt and clay, and a large stone in it can stop a pile short, and a pile that refuses above its design depth has to be moved or redesigned. Ask what the contractor does when that happens, and whether the installation torque for each pile will be written down. For prices per pier, see helical piers.
What a Deck or Addition Pile Estimate Should Show
- Pile count and layout, shaft size, and helix plates, with the target depth and torque.
- The bracket or cap on each pile and how the post or beam connects.
- Who prepares the footing plan for the permit, and whether engineering is included.
- What happens if a pile refuses early on rock.
- The torque log handed over when the work is done, for the inspector and for your records.
If the house a new deck will attach to is already out of level, start with house leveling before adding anything new.