
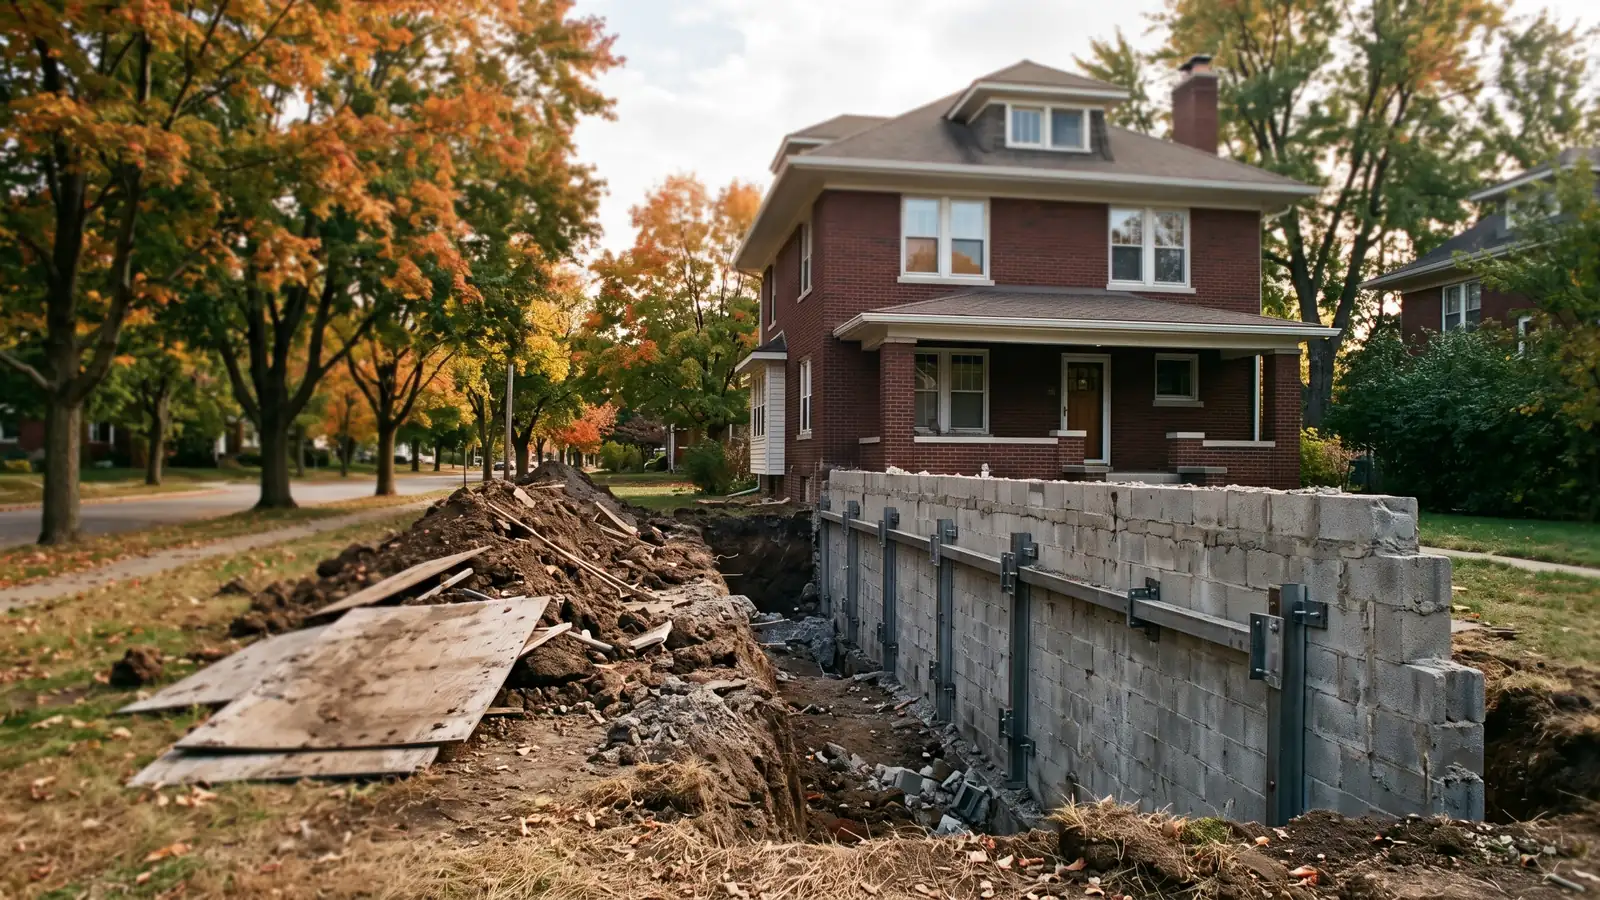
Leaning Chimney Stabilization at the Footing
An outside chimney is a tall, heavy column of brick standing on its own small footing next to the house. If that footing settles even a little, the top moves a lot more, and the chimney tips away from the wall. Fixing the top without fixing the bottom doesn't hold, so the foundation work comes first and the masonry repairs follow.
The code sets the standard the footing should meet. Under Michigan's residential code, a masonry chimney footing is concrete or solid masonry at least 12 inches thick, extending at least 6 inches past the chimney on every side, on undisturbed soil or engineered fill below frost depth. Older chimneys don't always sit on that much.
Why the chimney moves when the house beside it doesn't: a brick chimney puts a lot of weight on a small patch of ground. If its footing was poured shallower than the house's, it sits in the soil layer that freezes, and roof water running down the brick keeps that soil wet. Ann Arbor's clay-loam till (the homepage has the soil details) doesn't carry much load when it's soaked.
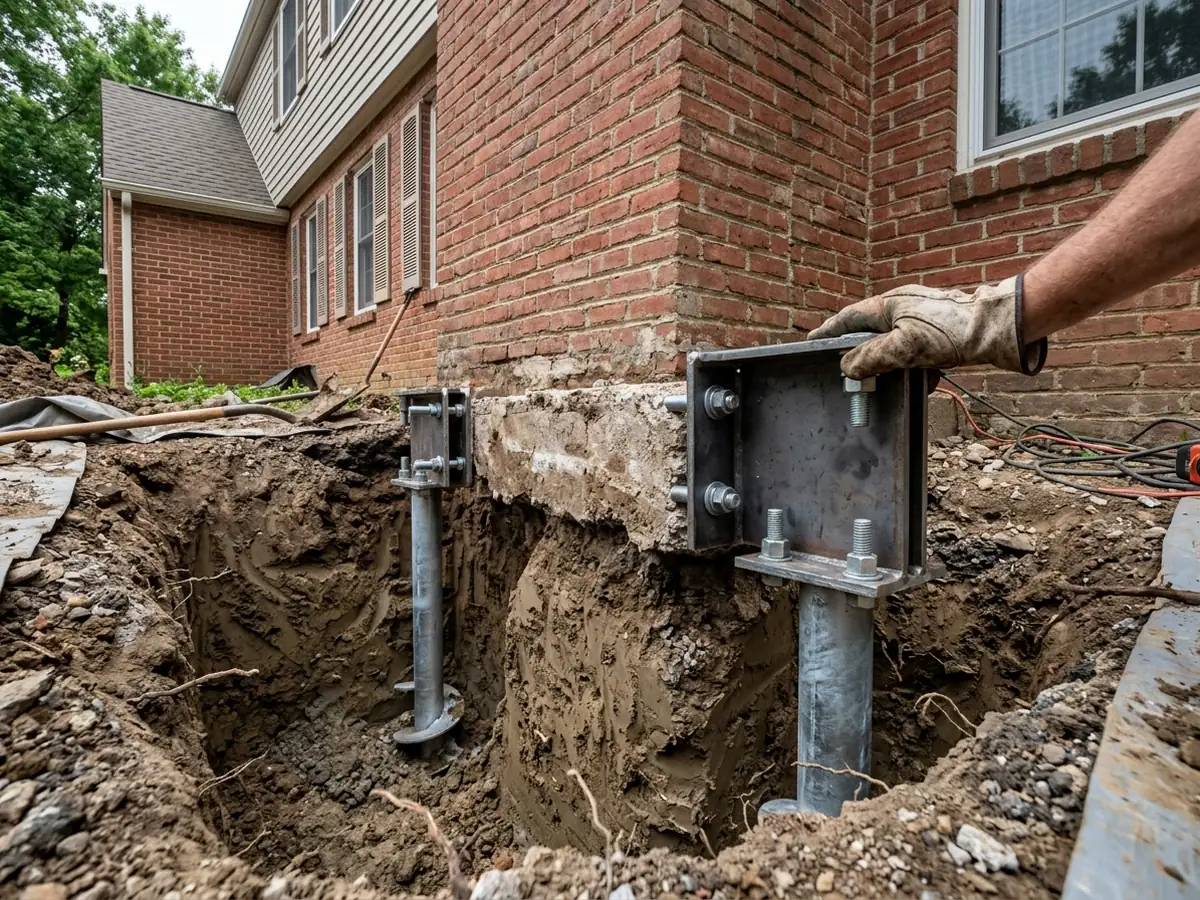
Piering a Leaning Chimney Footing
This is the most common fix. The crew digs around the base of the chimney, screws helical piers down beside the footing to soil that can carry the load, and bolts steel brackets from the piers to the footing. Then the brackets are jacked in a planned sequence so the chimney tips back toward the wall as it rises. How the piers are rated and tested is on the helical piers page.
HomeGuide's January 2026 national figure for stabilizing a leaning chimney is $2,000 to $4,000, and it notes that cases needing helical piers under the foundation cost more.
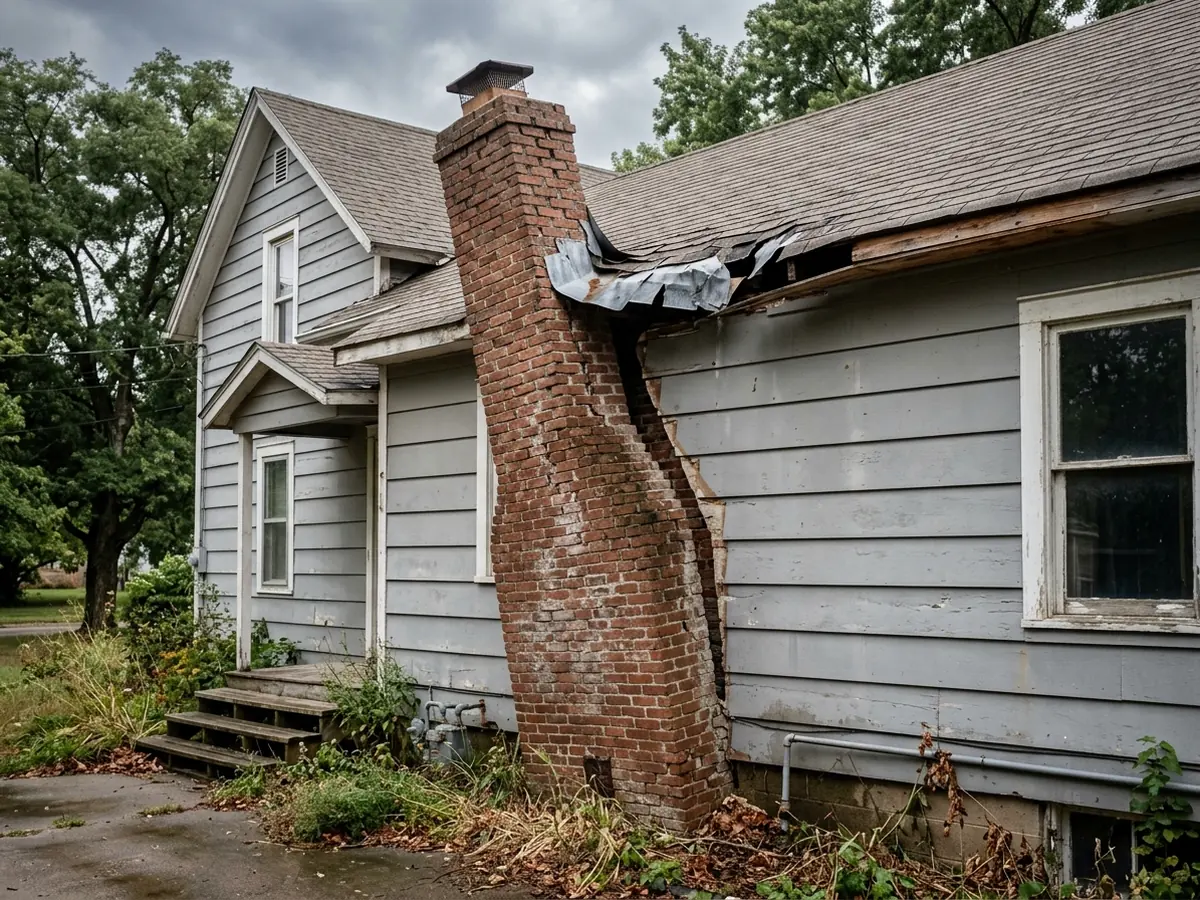
Chimney Pulling Away from the House
The usual signs show up outside and in:
- A gap between the chimney and the siding that is wider at the top than the bottom.
- Flashing torn where the chimney passes the roof, and a leak there.
- Cracks in the firebox, hearth or the wall around the fireplace inside.
- A crack running up through the brick near the base.
Measure the gap at the top and bottom, date it, and check it again a month later. A gap that's growing means the footing is still moving.
A chimney that has pulled away is also a fire question. Movement can open gaps between the flue and the house's wood framing. Don't use the fireplace or the appliance vented into it until a chimney sweep has inspected the flue. HomeGuide notes that the National Fire Protection Association recommends a chimney inspection every year anyway. After the base is stabilized, the gap is closed or sealed, the flashing is replaced, and the brick and crown are repaired by a chimney mason.
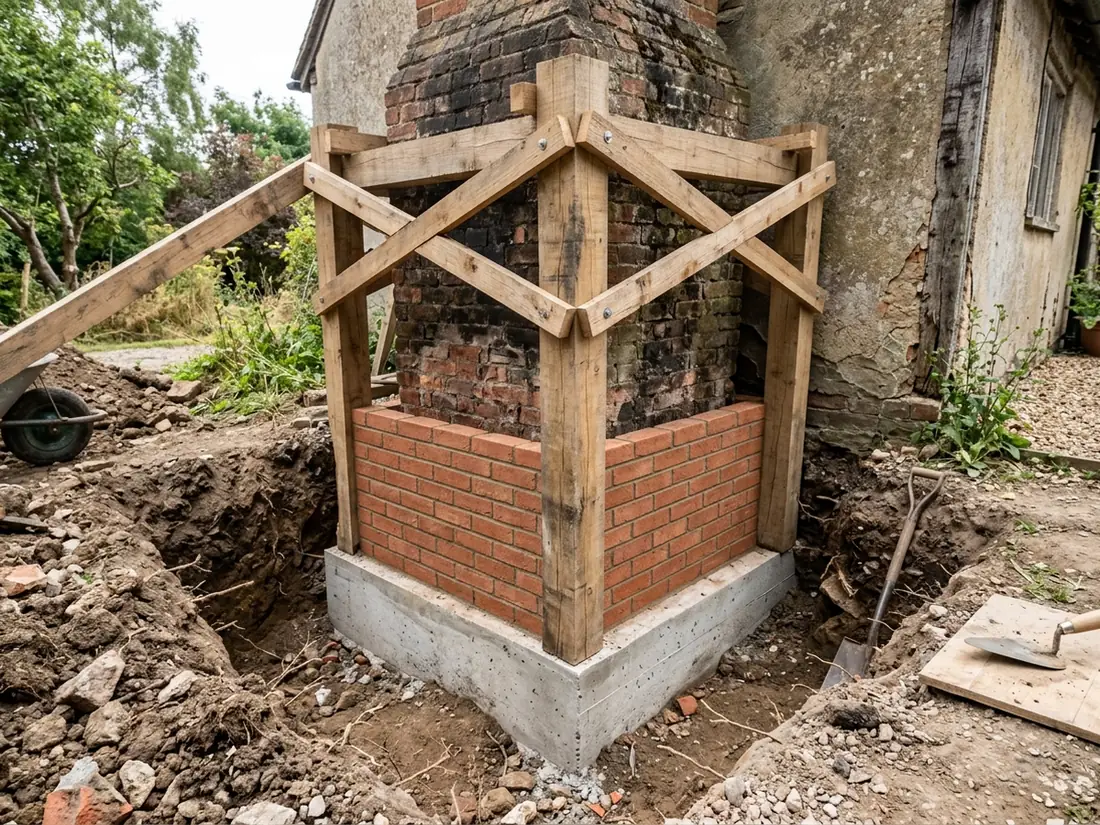
Chimney Base and Footing Rebuild
Sometimes piers aren't enough because the bottom of the chimney itself has failed: the footing is too small or broken, or the lowest brick courses have crumbled from years of wet soil and splashback. Then the chimney is shored, the bad base courses and footing are removed in sections, and a new footing is poured to the code size above, with the base rebuilt in brick or block on top of it.
If nobody uses the fireplace, taking the chimney down is another option. It removes the problem rather than fixing it, but the opening in the roof and wall has to be framed and closed, and on an older house the look of the house changes. HomeGuide puts a partial chimney rebuild at $1,000 to $5,000 or more, and a full replacement at $4,000 to $15,000.
Why Ann Arbor homeowners call Ann Arbor Foundation Pros
- The estimate is free, and you can ask for it in writing
- Your request goes to one foundation contractor, not five
- Method, pier or brace count and price on paper before work starts
- The referral costs homeowners nothing
Can a Leaning Chimney Be Pulled Back Against the House?
Often partly, yes. Helical piers let the contractor lift the footing on one side and tip the chimney back toward the wall, but brick can only move so far before mortar joints crack. The goal is to stop the movement and close most of the gap, not to make the chimney perfectly plumb. A chimney that has leaned far should be looked at by an engineer first; foundation inspection covers that step.
Who Does What on a Chimney Repair
A leaning chimney usually needs two trades. The foundation contractor handles the digging, the piers or the new footing, and lifting the chimney back. A chimney mason or sweep handles everything from the roofline up: crown, flashing, flue liner, and the brick near the top. Ask the foundation contractor whether they coordinate that second trade or leave it to you, and get it in writing.
The estimate should list:
- The number of piers, where they go, and the depth or torque they are expected to reach.
- How far the chimney is to be moved back, and what happens if the brick starts to crack first.
- What the trench crosses (a walk, a garden bed, an air conditioner pad) and who puts it back.
- The masonry work above the roof, either priced or clearly left out.
A chimney rebuild or removal on a house in a local historic district needs the district's sign-off first, ahead of the permit. Ask about it early, because it adds time.
See helical piers for the pier types and stone foundation repair if the chimney stands on an old fieldstone or brick foundation wall.