
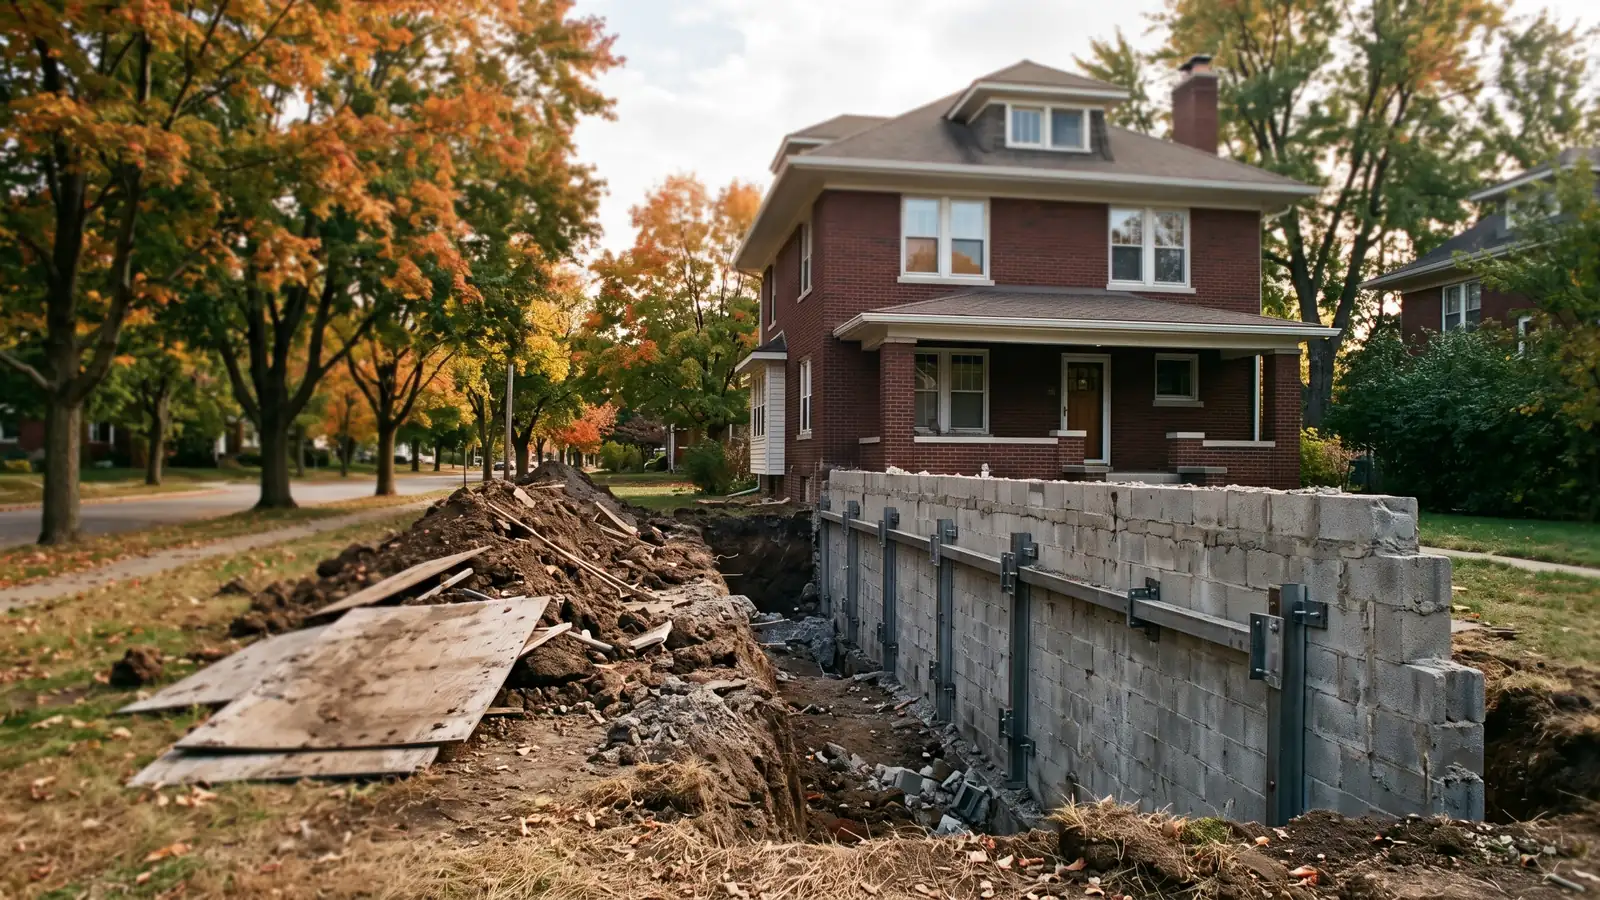
Fieldstone and Brick Foundation Repair for Older Houses
Ann Arbor's oldest houses stand on stone. In the Ann Street district, all but one of the nineteen houses predate 1900, and the city's guidelines note they rest on fieldstone. Michigan's code still has a section for these walls: rubble stone foundation walls must be at least 16 inches thick and may hold back no more than 8 feet of unbalanced backfill. A stone wall stays up because it is heavy and because its mortar can give a little. Most repairs aim to keep it that way.
Fieldstone Repointing with Lime Mortar
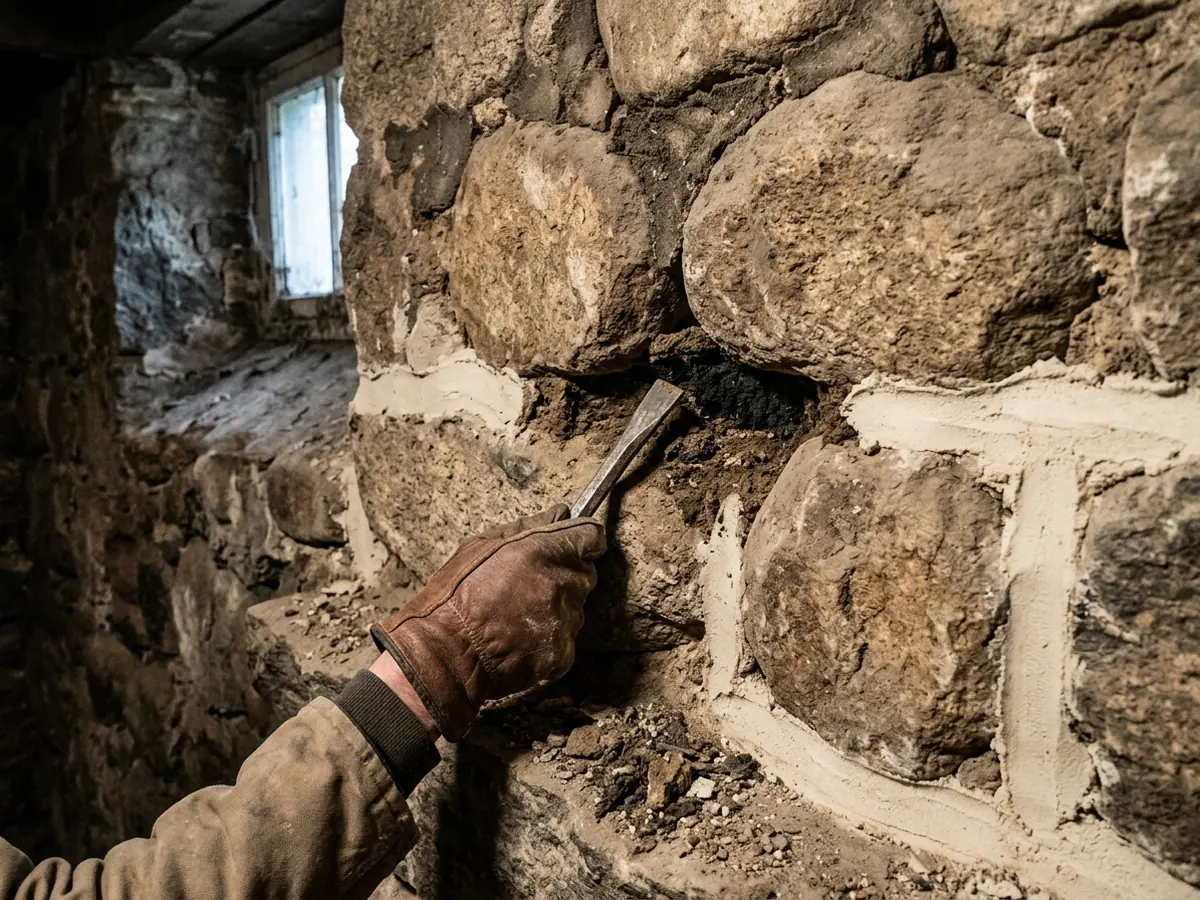
Repointing replaces the mortar between the stones, not the stones. The National Park Service's Preservation Brief 2 is the standard reference here, and its first rule is that new mortar must be softer and more vapor-permeable than the masonry units, and no harder than the historic mortar. The mortar is meant to be the sacrificial part. When it is harder than the stone, stresses from frost, moisture and settlement crack the stone instead of the joint.
The city's guidelines say the same in local terms: using mortar high in Portland cement where the historic mortar is soft is listed as not appropriate, and the goal is to duplicate the old mortar's composition, color, texture and joint size.
Some numbers from the brief that are worth knowing before a mason shows up:
- Rake depth. Old mortar comes out to at least 2 to 2 1/2 times the joint's width. In stone walls with wide joints, that can mean several inches.
- Mortar strength. ASTM mortar types run from Type M at about 2,500 psi down through S, N and O to Type K at about 75 psi. Historic stone usually calls for the soft end.
- Lime. Hydrated lime for repointing should meet ASTM C207, Type S or SA.
Rebuilding Loose or Missing Stones
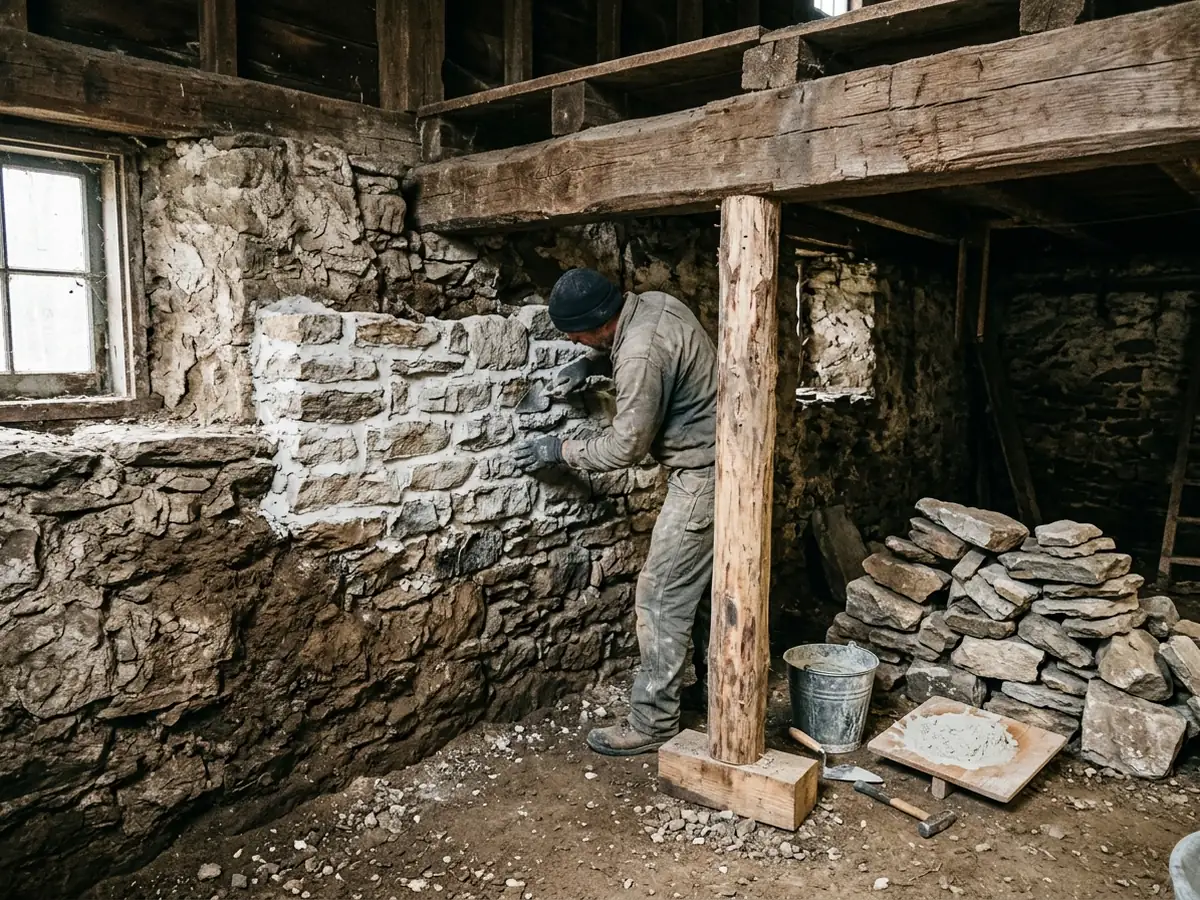
Where the mortar has washed out completely, stones loosen and eventually fall. Resetting them means shoring above if the area is large, removing loose stones, cleaning the bed, and relaying them in the same lime mortar.
Michigan's masonry chapter sets one structural rule for rubble stone that a rebuild should respect: walls 24 inches thick or less need bonder units, stones that pass through the wall to tie its two faces together, spaced no more than 3 feet apart vertically and horizontally. Our view: a rebuilt patch of face stones with loose rubble behind isn't tied to anything. Ask how the contractor will bond the new section into the old.
Brick Foundation Repair
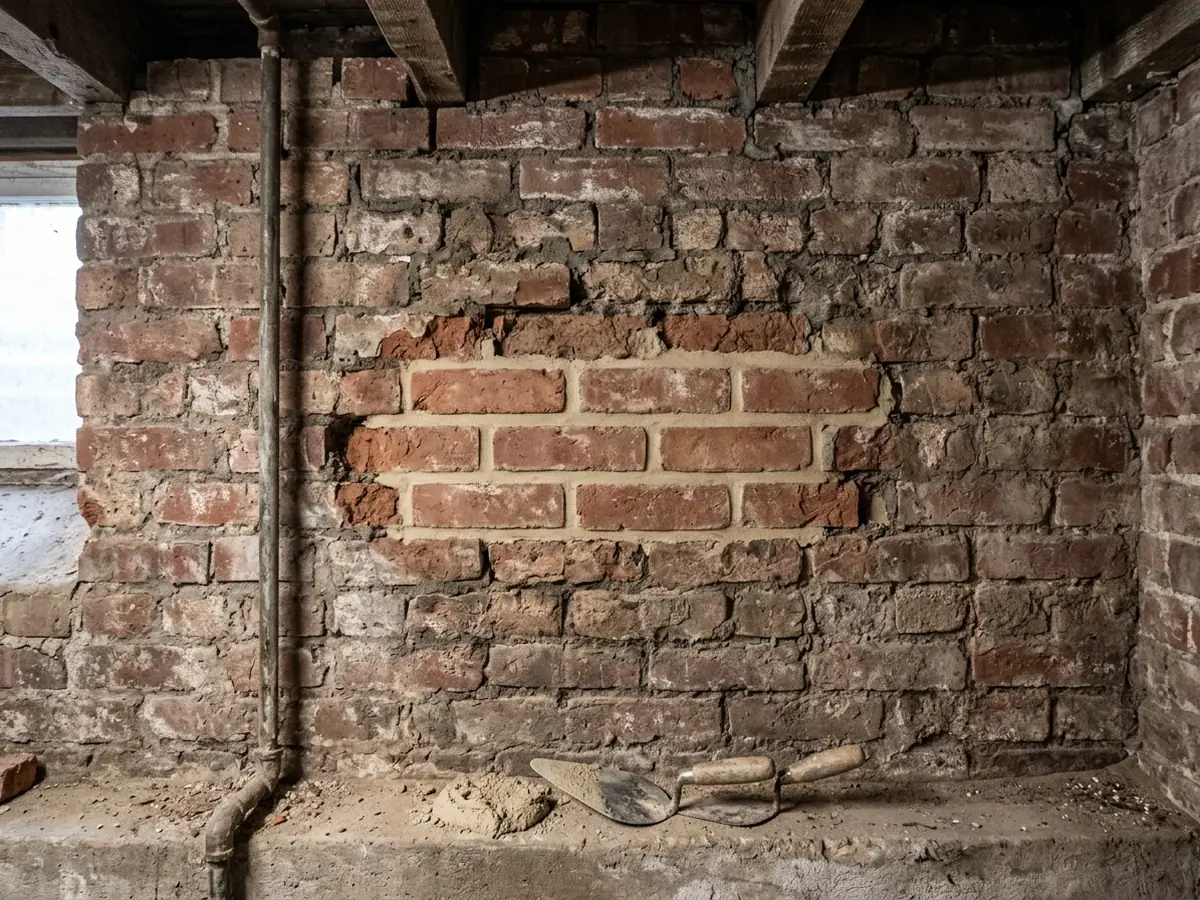
Brick foundations fail in similar ways: soft joints erode, and bricks spall where water and frost get in. HomeGuide lists repointing and replacing damaged bricks as standard repairs for brick foundations (October 2025).
The same mortar rule applies, with sharper consequences. Preservation Brief 2 shows soft brick with its faces popped off because the hard portland cement mortar around it trapped moisture. For most brick joints, the old mortar comes out to roughly 1/2 to 1 inch deep. The brief also warns that power saws on thin brick joints almost always damage the brick edges, so ask how joints will be cut out: by hand chisel, or by a grinder in practiced hands.
Parging and Underpinning Old Stone Walls
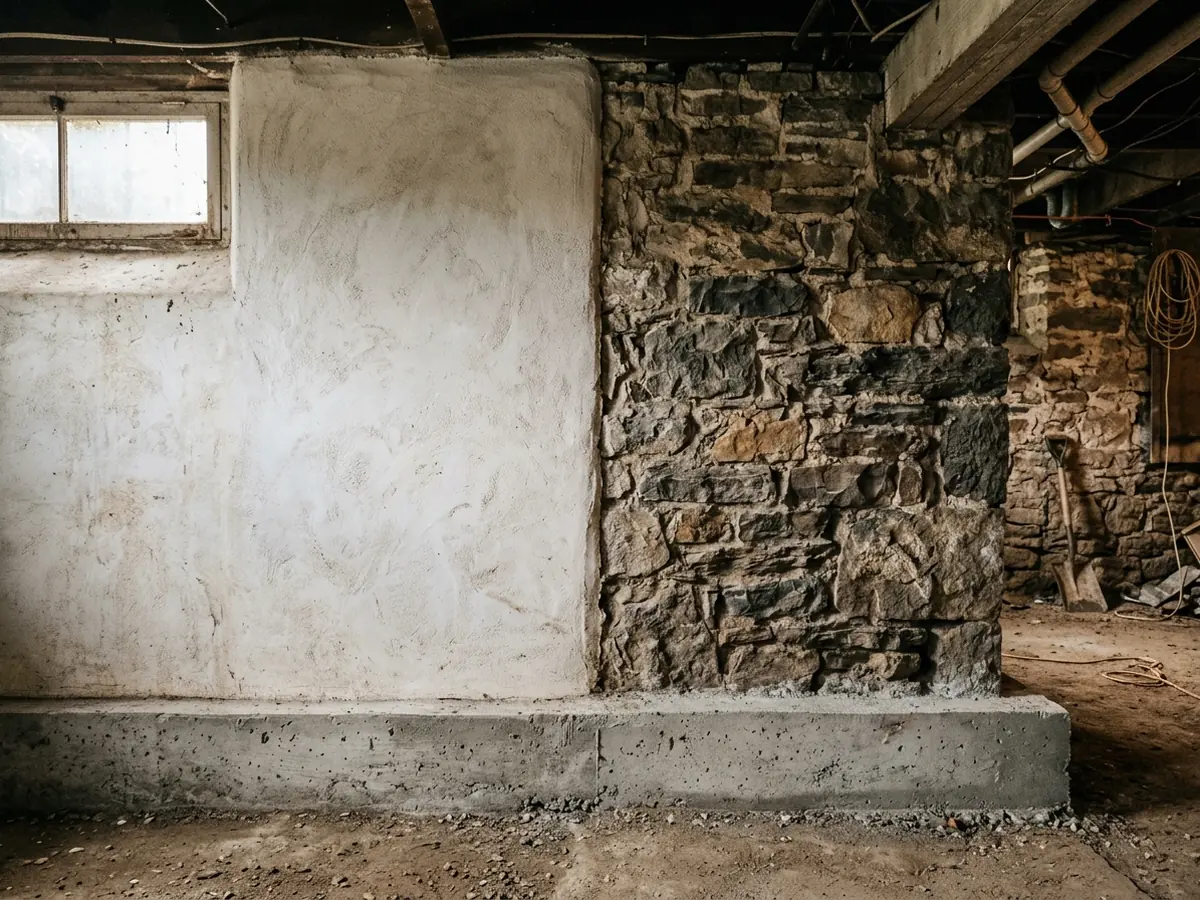
A stone wall that sheds sand and grit into the basement can be parged on the inside face. Our view: use a breathable lime-based coat for the same reason as the mortar. A dense cement skin traps damp in the wall, and the brief's moisture warning applies to it too.
Where a stone wall has settled or has no adequate footing, it can be underpinned. New concrete is placed beneath it in short, alternating sections so the wall is never unsupported along its length, the same sequence described on the basement lowering page. Piers are the other route for a settled corner (see helical piers). Either way it's structural work on an old wall, so an engineer should see it first (foundation inspection), and a permit applies (see basement wall replacement).
Why Ann Arbor homeowners call Ann Arbor Foundation Pros
- The estimate is free, and you can ask for it in writing
- Your request goes to one foundation contractor, not five
- Method, pier or brace count and price on paper before work starts
- The referral costs homeowners nothing
Is Lime Mortar Required for an Ann Arbor Stone Foundation?
Inside a local historic district, effectively yes. The city's design guidelines cover repairing historic masonry foundations and list high-Portland mortar on soft historic masonry as not appropriate. Outside the districts we found no city rule, but the Park Service's reasoning doesn't change with the address. Ask the city's historic preservation staff whether your house is in a district before the mason orders materials.
What to Ask Before Anyone Repoints Your Foundation
- What mortar mix, by proportion of cement, lime and sand, and why that one?
- Will a sample of the old mortar be matched for color and texture?
- How deep will the joints be raked, and with what tools?
- How will fresh lime mortar be kept damp and protected from freezing while it cures?
- If stones are reset, how will bonder stones tie the new section into the wall?
A mason who answers "Type S, it's stronger" to the first question is answering a different question: Type S runs about 1,800 psi in the brief's table, near the hard end. See also block foundation repair and basement leak repair.