
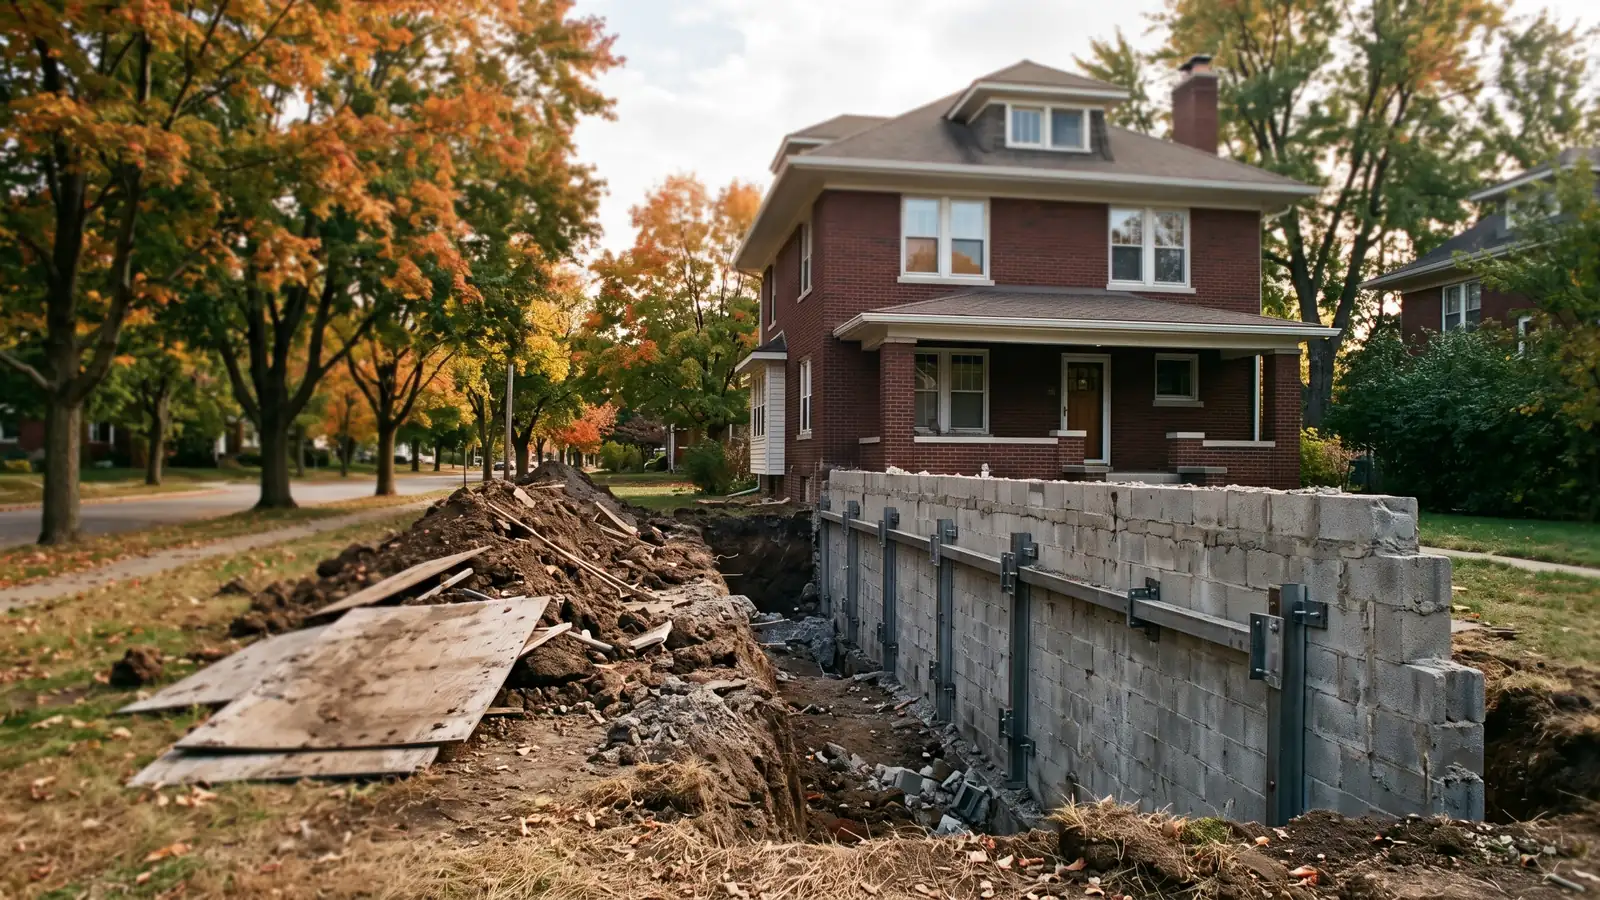
Egress Window Openings Cut Into Foundation Walls
An egress window is mostly foundation work. The window is the cheap part; the hole, the support over it and the well outside are where the cost and the risk sit. Michigan's code doesn't treat cutting a wall as an ordinary repair, so this is permitted work (see basement wall replacement for the rule).
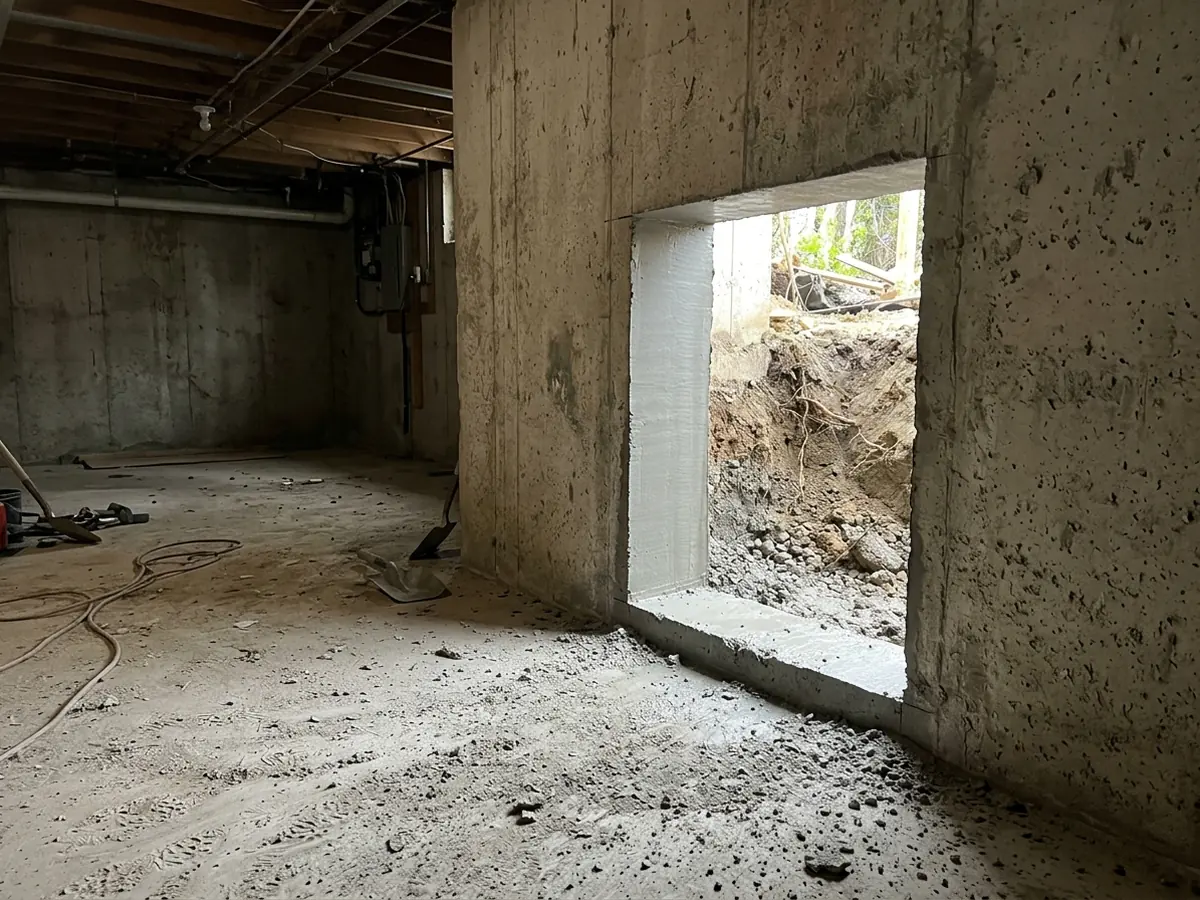
Cutting an Opening in a Poured Wall
In a poured wall, the opening is cut with a diamond wall saw after the outside has been dug down below the new sill. The cut faces come out clean, and the slab of concrete is broken up and removed. HomeGuide notes that cutting a poured concrete wall typically takes longer and costs more than opening a block wall (October 2025).
Cutting through a reinforced wall also cuts its steel. For new walls built to the code's tables, Michigan's code requires extra vertical bars of the same size within 12 inches of each side of an opening where the wall's vertical reinforcement is interrupted. In an existing wall, an engineer decides what replaces the cut bars and whether a concrete or steel header is needed over the top. Ask for that detail in writing before the saw comes out. An old poured wall with no steel in it is a different case again.
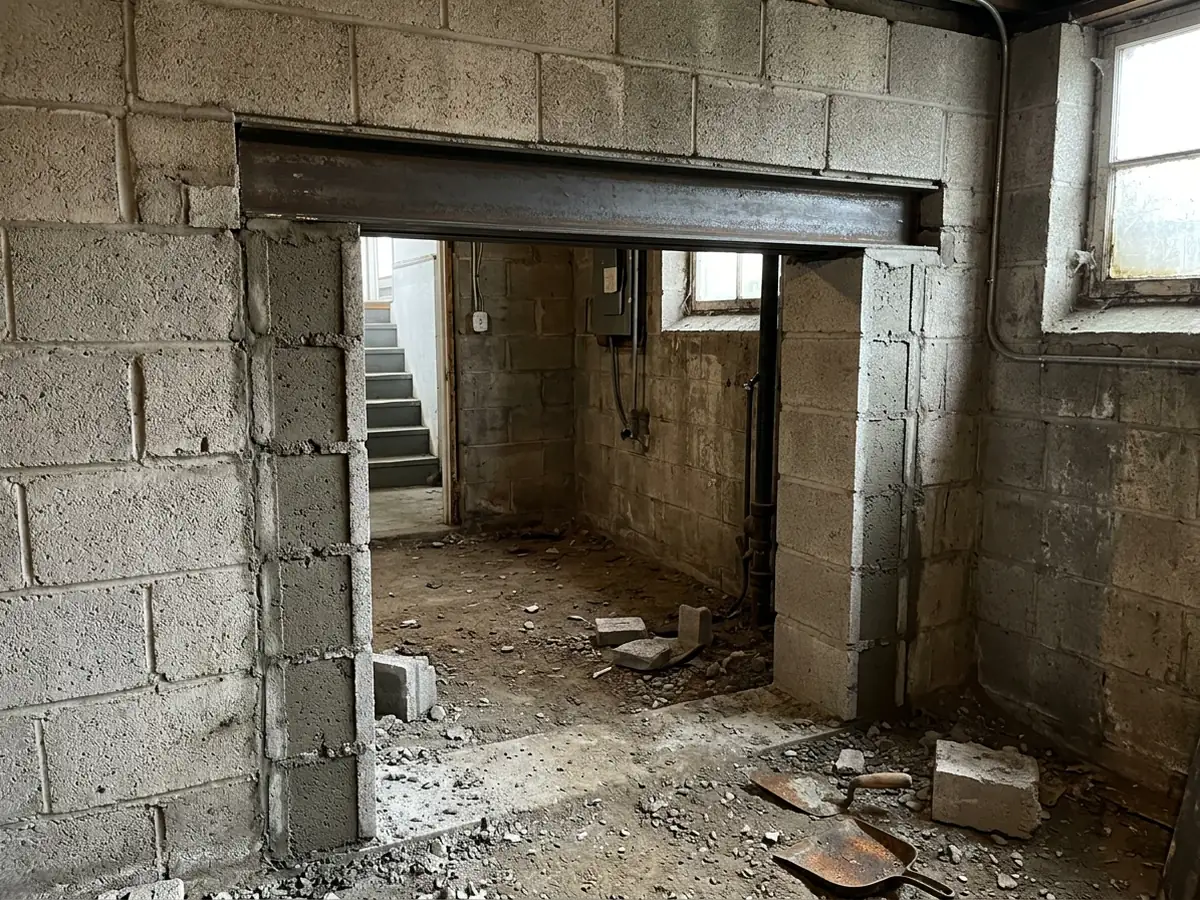
Cutting an Opening in a Block Wall
In a block wall, units are cut and removed, which leaves the cells open at both sides of the opening. Those jamb cells get filled solid with grout or concrete, often with a bar down each side, so the window's edges bear on solid masonry rather than thin face shells.
The code's rule over the top is direct: masonry over an opening must be carried by a steel lintel, a reinforced concrete or masonry lintel, or a masonry arch, designed for the load on it. In a basement that load includes the sill, the floor joists and sometimes a bearing wall above. Our view: if the opening goes under a point load, such as a beam pocket or a girder, move the window rather than engineer around it.
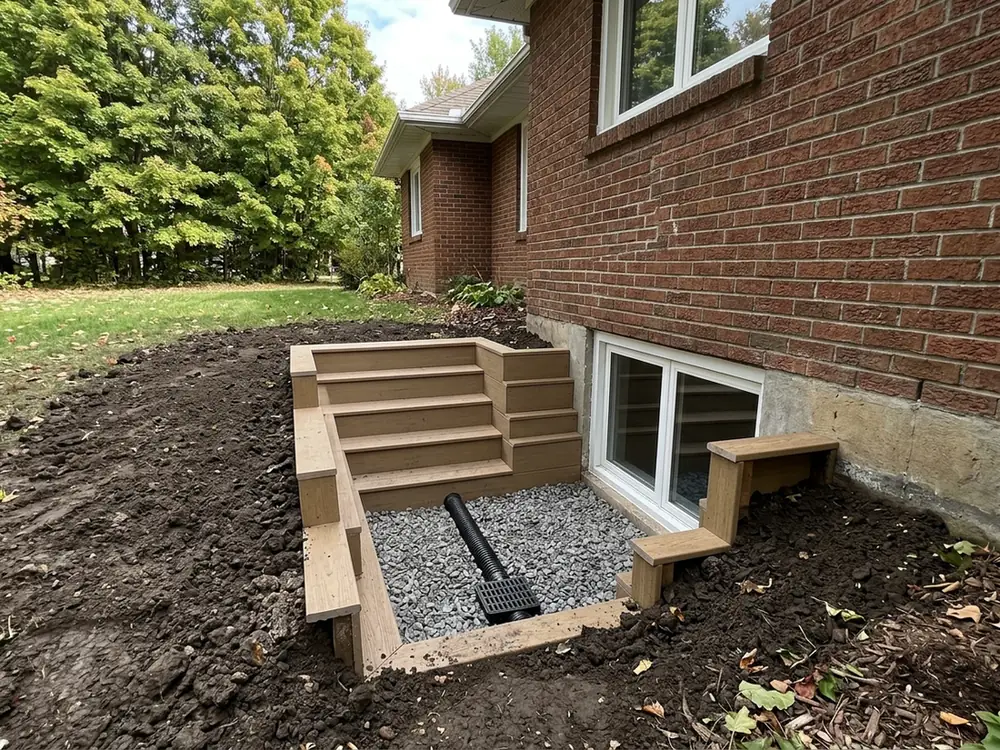
Window Wells and Ladders
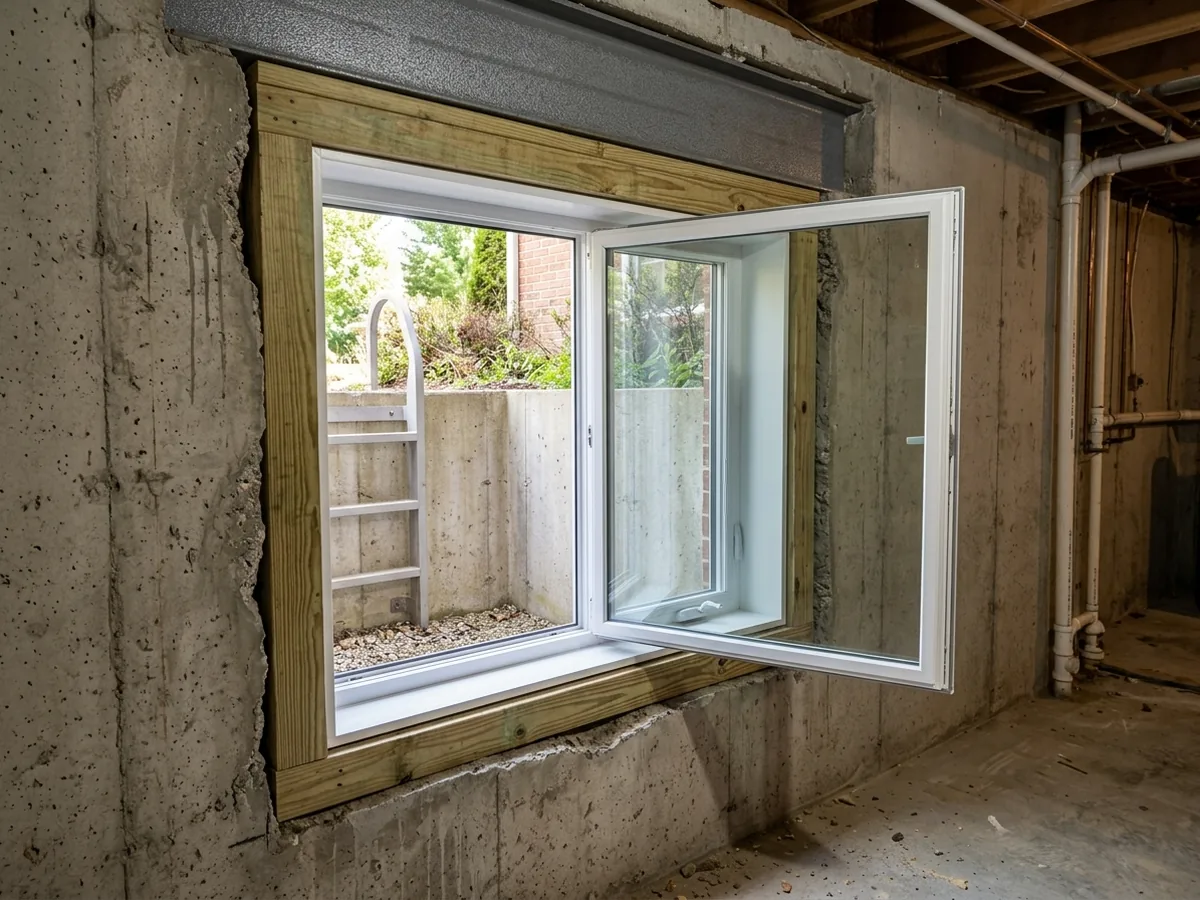
Where the egress sill is below grade, the window needs a well. Michigan's code requires the well to give at least 9 square feet of floor area, with at least 36 inches of horizontal projection and width, and enough room for the window to open fully. A well deeper than 44 inches needs a permanently attached ladder or steps usable with the window open: rungs at least 12 inches wide inside, projecting at least 3 inches from the wall, spaced no more than 18 inches apart up the full height. The ladder may intrude up to 6 inches into the required dimensions.
The well also has to drain into the foundation drain or an approved alternative, except on well-drained sandy or gravelly soil. Whether a lot qualifies depends on its soil; on Ann Arbor's clay-loam till (see the soil notes on the homepage), plan on the drain. A well that fills is a leak into the basement (see basement leak repair). Under a deck or porch, the code allows the opening only if the window can still open fully and there's a path at least 36 inches high out to the yard.
Window and Header Choices
The opening has to deliver a net clear opening of at least 5.7 square feet, or 5 square feet at grade-floor or below-grade openings. The clear height must be at least 24 inches, the clear width at least 20 inches, and the sill no more than 44 inches above the floor. These are clear dimensions with the window open, not the size of the frame.
That's why casements are common in basement egress: the whole sash swings out of the way, while a slider gives up half its width to the fixed panel. The window is set in a pressure-treated buck fastened to the opening, flashed and sealed to the concrete.
If the inside wall is finished and painted and the house was built before 1978, the EPA's lead rule applies to anyone paid to disturb that paint: the firm must be EPA-certified and use lead-safe work practices. Ask whether the contractor is.
Why Ann Arbor homeowners call Ann Arbor Foundation Pros
- The estimate is free, and you can ask for it in writing
- Your request goes to one foundation contractor, not five
- Method, pier or brace count and price on paper before work starts
- The referral costs homeowners nothing
When Does Michigan Code Require an Egress Window?
Michigan's code requires at least one operable emergency escape opening in every basement, and one in each basement sleeping room. The one exception is a basement of 200 square feet or less that holds nothing but mechanical equipment. Altering or repairing an existing basement doesn't trigger the requirement on its own, but creating a new bedroom there does. So the question for a finishing plan is whether it includes a bedroom.
What Does an Egress Window Cost?
HomeGuide's October 2025 national average for an egress window with installation is $6,000 to $8,000, and complex jobs can pass $10,000; installation takes about 2 to 3 days. What moves it: poured versus block, wall thickness, how deep the excavation goes, the well and its drain connection, whether the opening lands under a bearing point, and whether interior finishes must be cut and patched. The permit and engineer's detail should be lines on the estimate.
See also basement lowering, where an egress opening often comes with the new headroom, and foundation inspection.