
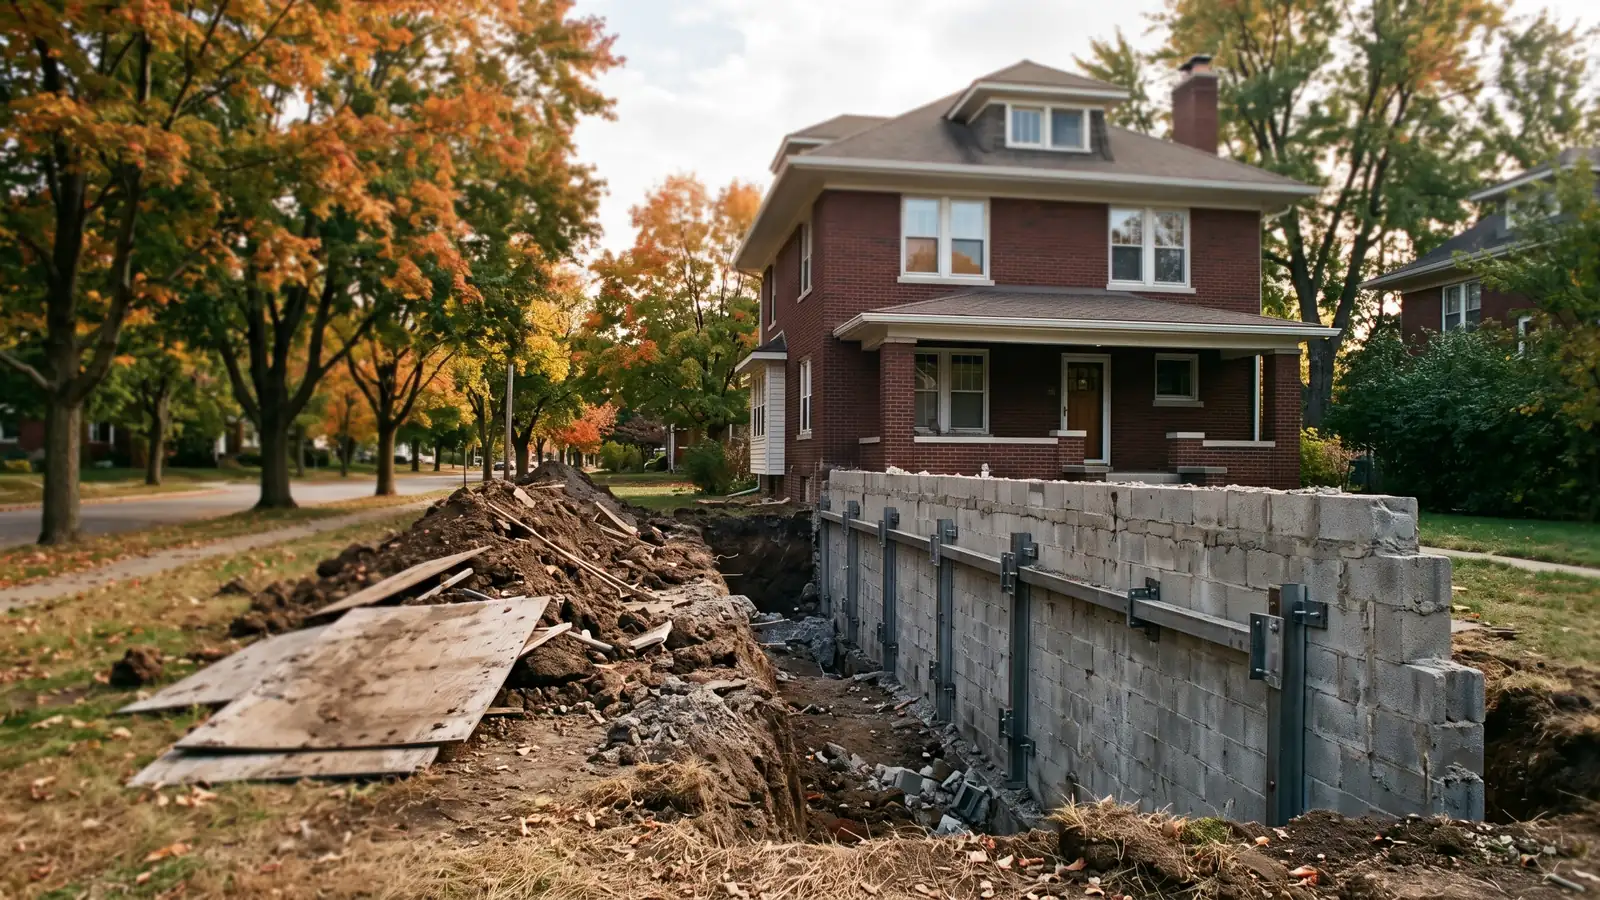
Basement Wall Rebuilds, From a Few Courses to a New Foundation
How much comes out depends on where the wall failed and how far it moved. The bowing basement wall repair page covers the braces and anchors that hold a wall in place; this page starts where those stop working.
Rebuilding One Bowed Block Wall
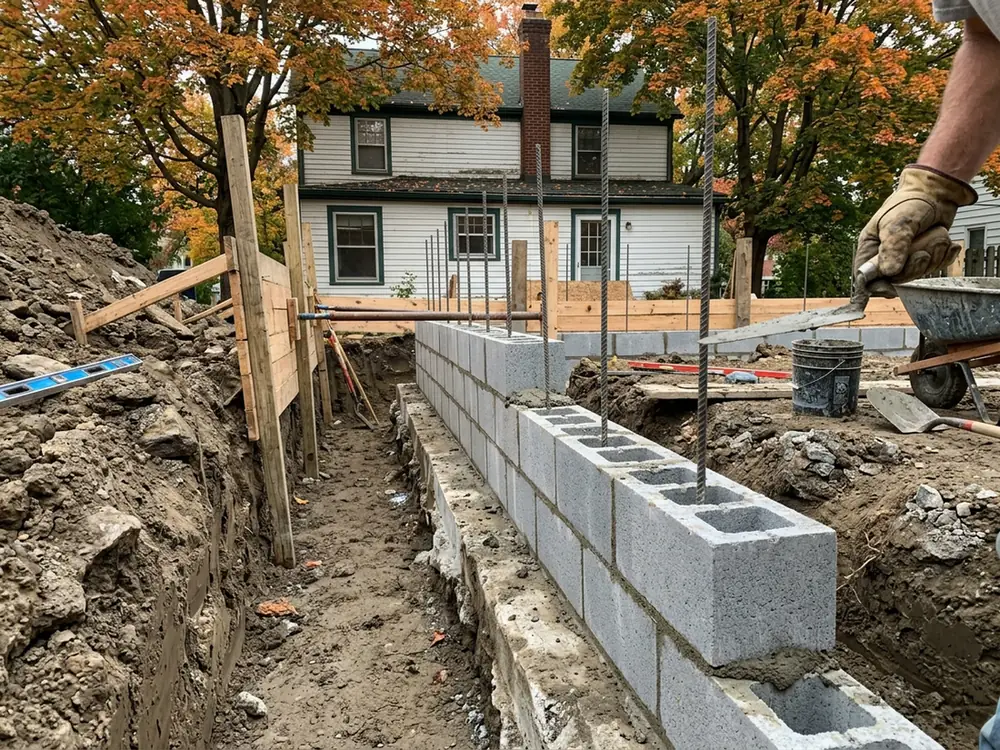
A single wall that has pushed in can be rebuilt without touching the other three. The crew digs a trench along that side down to the footing, sets temporary beams and posts inside to carry the floor joists, and takes the block down course by course. With the footing exposed, they check it for cracks and level before laying anything new.
The new wall goes up in concrete masonry units with steel bars set in the cores and grout poured around them. Michigan's code points masonry foundation walls to its masonry chapter, which calls for hollow units bedded in mortar across the full face shell and grout to ASTM C476 or a pourable Type M or S mortar. One rule matters for scheduling: backfill can't go against the new wall until it is anchored to the floor above or braced, except where it holds back less than 4 feet of soil. So the trench stays open for a while, and it should be fenced.
Partial Rebuild of the Top Courses
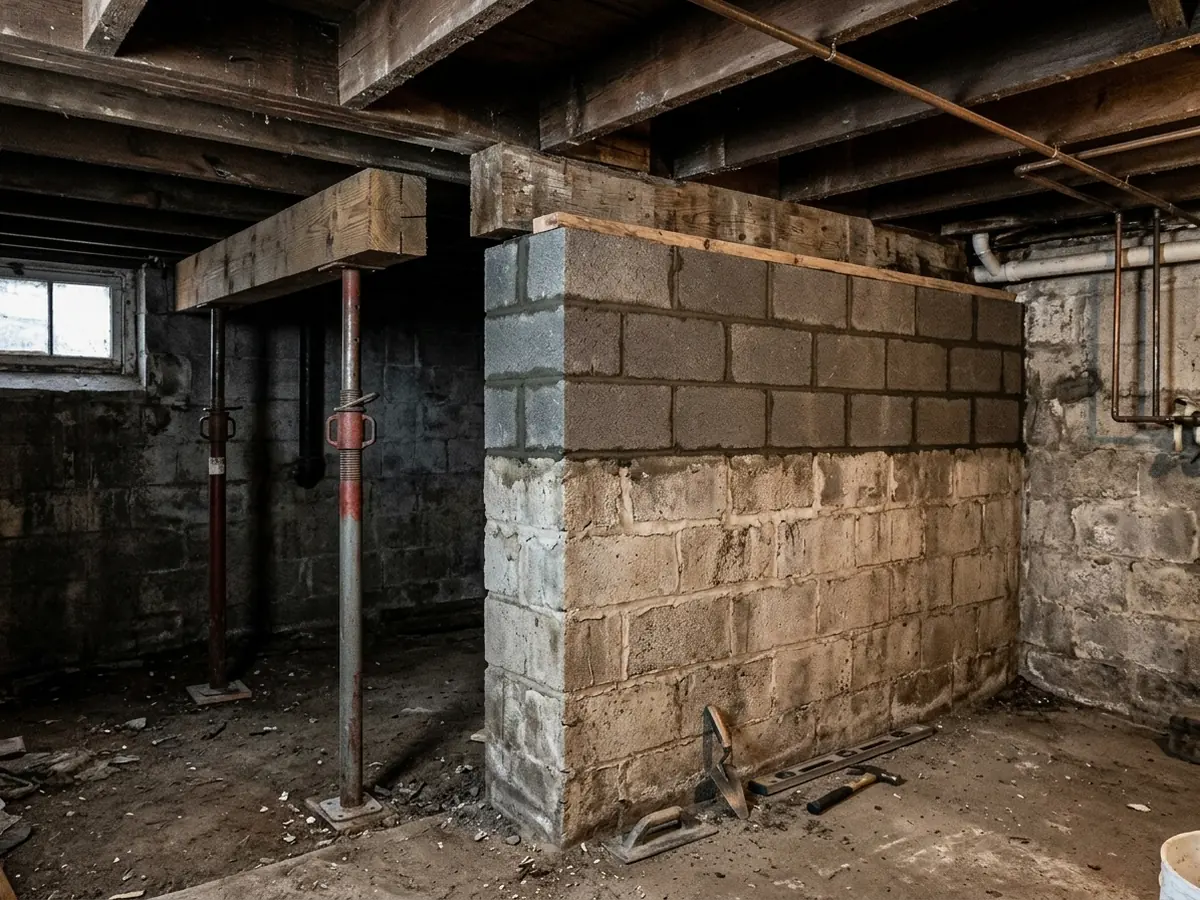
Sometimes only the upper part of a wall has moved: the top few courses have rolled inward under the sill while the lower wall stands plumb. Here the crew supports the house, removes those courses, and relays them with the sill plate re-anchored to the new block. The dig is shallower, and the job is smaller.
It's also the moment to check the wall's height above the soil. Michigan's code wants foundation walls to stand at least 6 inches above finished grade, or 4 inches where there's masonry veneer. Over the decades, mulch beds and topsoil creep up against older houses until the siding and sill sit almost at ground level. A rebuild of the top courses can bring that margin back, together with regrading.
Poured-Concrete Replacement Wall
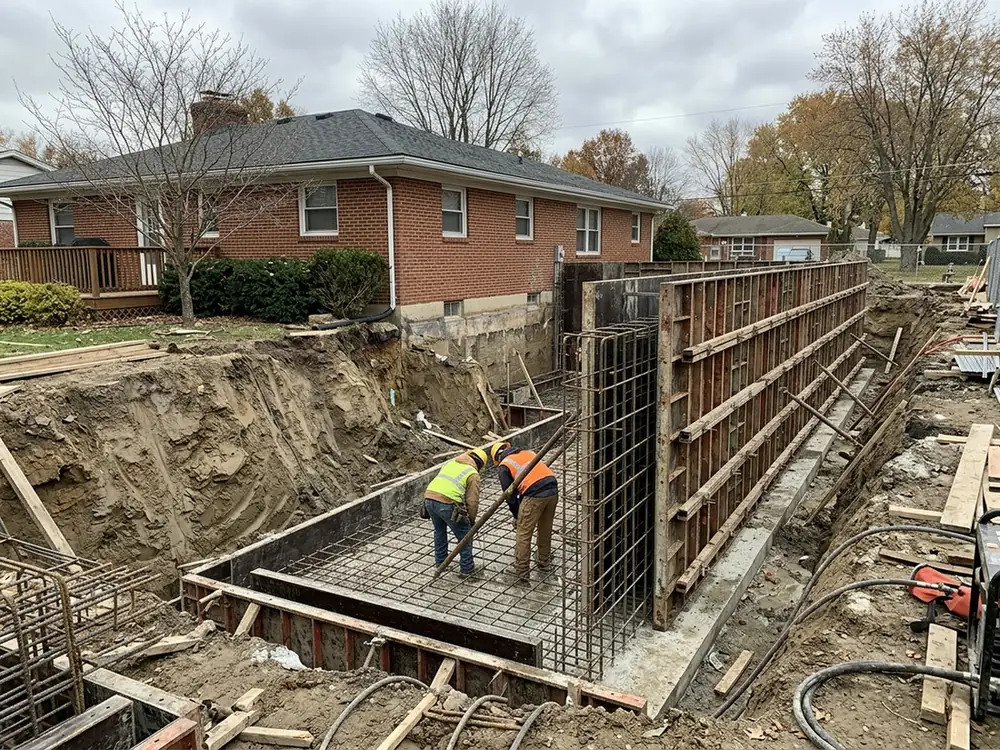
A failed wall can also be replaced with poured concrete instead of block. Forms go up on the footing, rebar is tied to the sizes in the code's tables, and the concrete must reach at least 2,500 psi at 28 days, the code's minimum outside the high seismic categories. The code also requires the wall to be laterally supported at the top and bottom, which is why the connection to the floor framing gets as much attention as the pour.
Before backfill, the outside face is dampproofed from the footing to finished grade. Where the water table is high, the code calls for waterproofing instead, with options such as 40-mil polymer-modified asphalt or 6-mil polyethylene. Our view: in wet clay, ask which of the two the estimate assumes, because they're not the same product or price. The drain beside the footing is covered on the basement leak repair page.
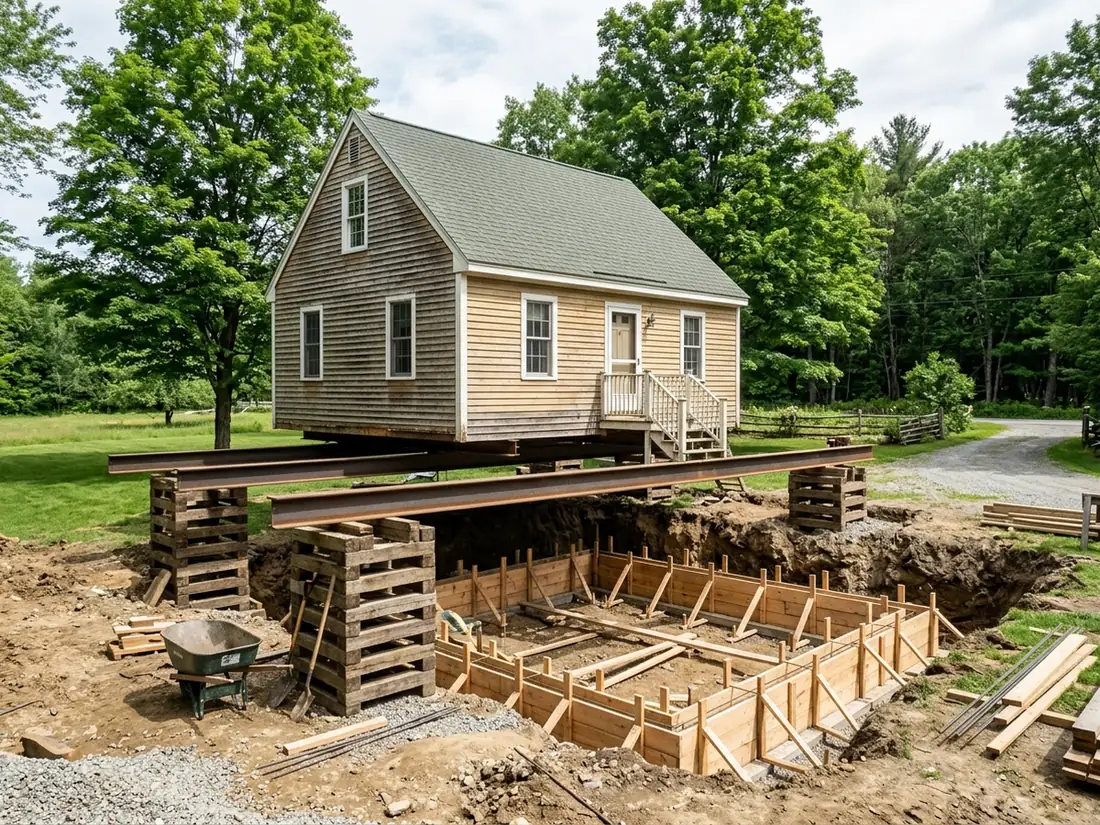
Full Foundation Replacement Under a Lifted House
When every wall has failed, or a fieldstone foundation is crumbling all the way around, the house can be raised on steel beams and cribbing while a new foundation goes in underneath. New footings have to reach Michigan's frost depth (see helical piers for decks and additions for the rule), the new walls go up, and the house is set back down and tied to them. The lift itself is described on the house leveling page.
This is the most expensive foundation job there is. HomeGuide puts house lifting with foundation replacement at $20,000 to $100,000 nationally, against $10,000 to $40,000 for lifting alone (February 2026).
Why Ann Arbor homeowners call Ann Arbor Foundation Pros
- The estimate is free, and you can ask for it in writing
- Your request goes to one foundation contractor, not five
- Method, pier or brace count and price on paper before work starts
- The referral costs homeowners nothing
What Permits and Engineering Does Basement Wall Replacement Need?
Plan on a City of Ann Arbor building permit and an engineered design. Michigan's code says ordinary repairs exclude "the cutting away of any wall" or removing a load-bearing support. The city requires a permit for home improvements whether you or a contractor does the work, and applications go through its STREAM portal.
The design question comes from the code too. A concrete or masonry foundation wall has to be engineered when it holds back groundwater pressure, or when it supports more than 48 inches of unbalanced backfill without permanent lateral support at the top or bottom. A wall that failed because wet soil pushed it in tends to meet the first condition. The city's sealed-drawing rule for wall reinforcement is explained on the bowing wall page, and how to check a contractor's licence is on the foundation inspection page.
What the Written Estimate Should List
A replacement quote has more moving parts than a brace job, so ask for each one on paper:
Extent
Which walls, how many linear feet, and how many courses or how much height.Shoring
How the floor is carried while the wall is out.Wall build
Block or poured concrete, bar size and spacing, grout or concrete strength.Water
Dampproofing or waterproofing material, drain tile, and where the water goes.Backfill and grade
What fill goes back against the wall and how the yard is sloped afterward.Site
Driveway, walk, deck or garden removal and restoration, and who hauls the spoil.Paperwork
Permit, engineer's drawings and inspections, with their fees.
Our view: the restoration line is where quotes differ most. A trench beside a driveway or an old maple is a different job from one beside open lawn.
See also block foundation repair, stone foundation repair and carbon fiber straps for basement walls.